
Price Reduction - Water Views - Primary on Main
Address
6501 Ellen Ln, Forestville, CA
Price
$ 3,800,000
Property Attributes
- MLS#326068949
- TypeSingle Family
- Listing Status Active
- CountySONOMA
- CityForestville
- AreaRussian River
- Zip95436
- StyleTraditional
- Year Built1994
- Price$ 3,800,000
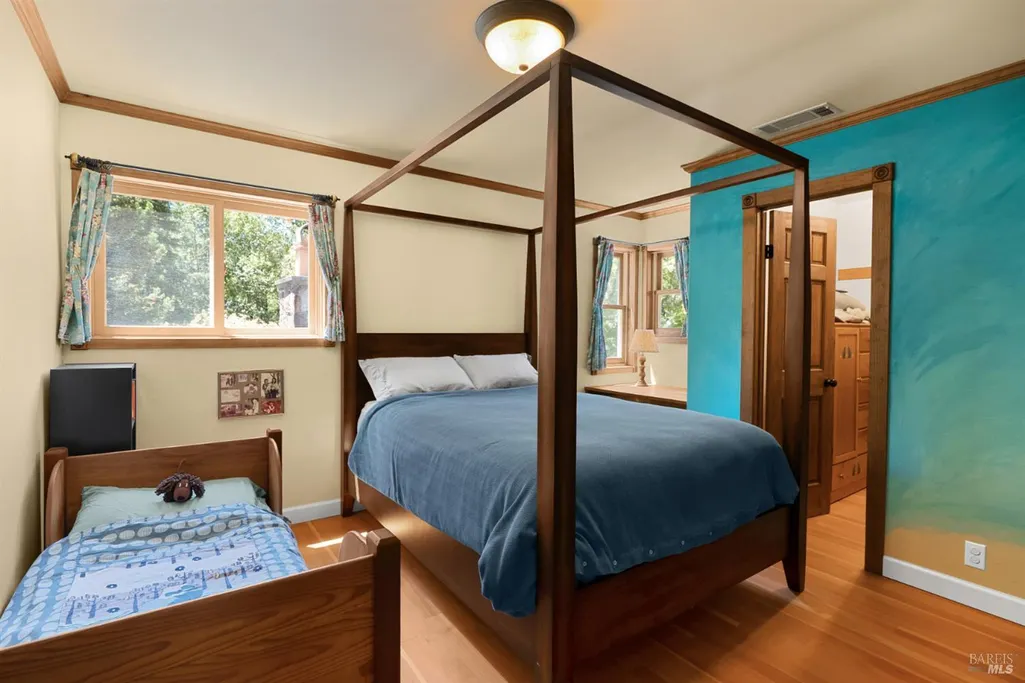
- Bedrooms4
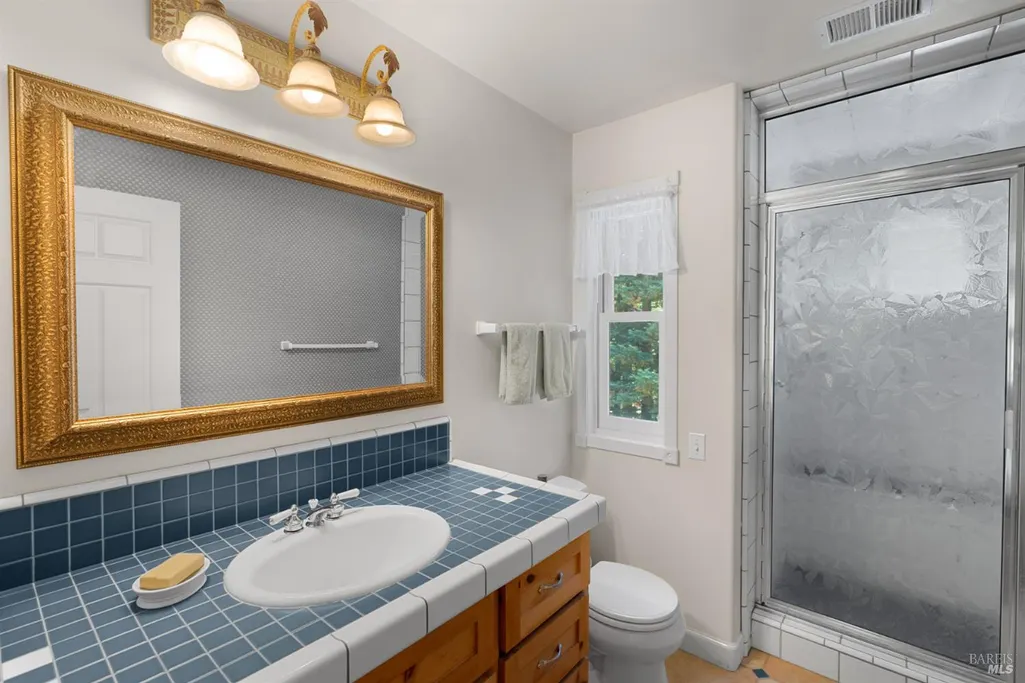
- Full Bathrooms3
- Half Bathrooms0
- Sqr Footage3125
- Lot Size3.53 Acres
Data Source:
Bay Area Real Estate Info Services (BAREIS)
Property Description
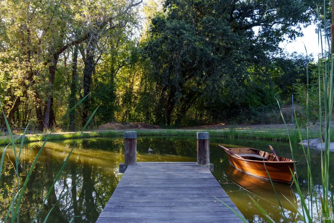
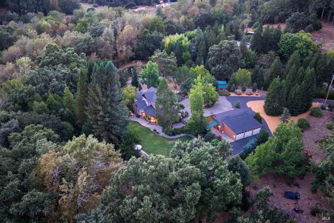
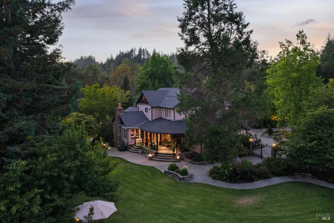
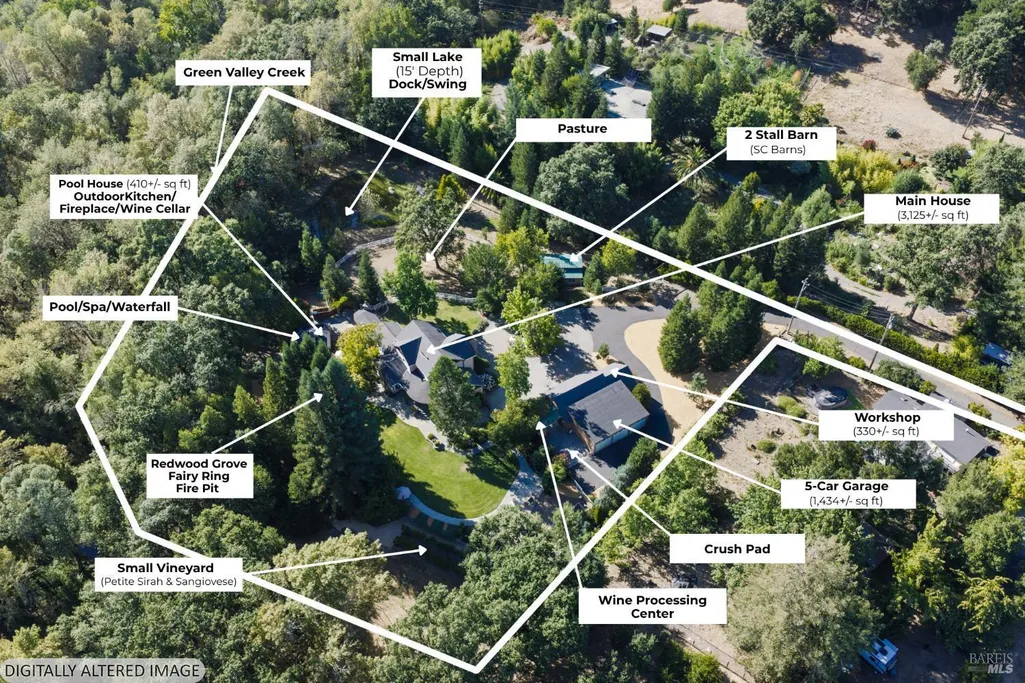
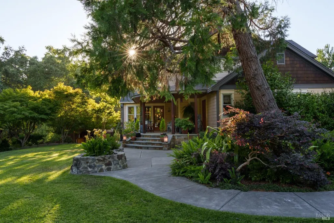
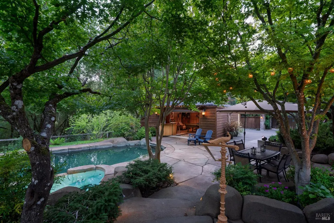
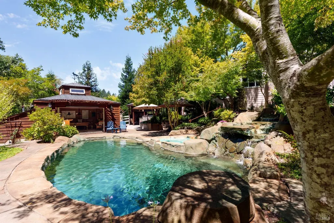
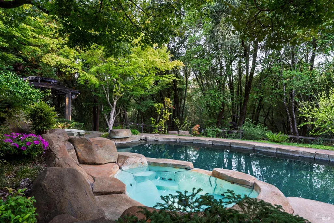
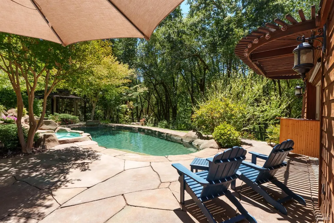
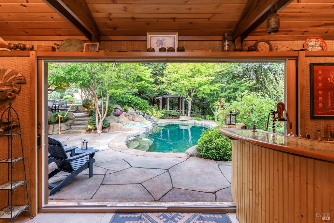
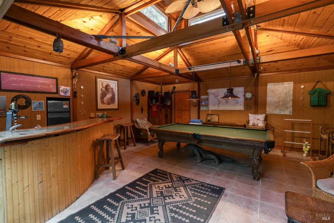
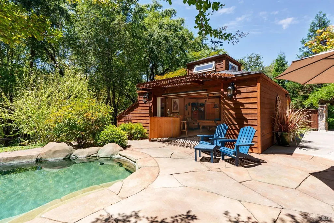
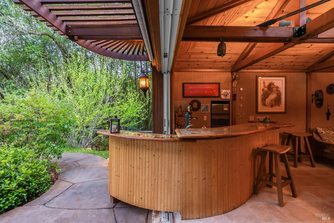
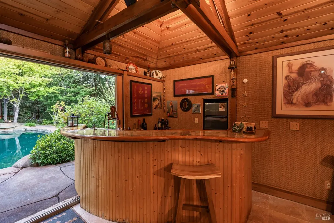
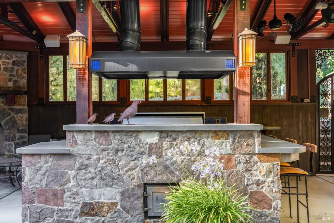
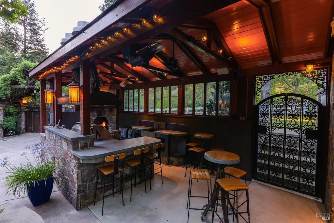
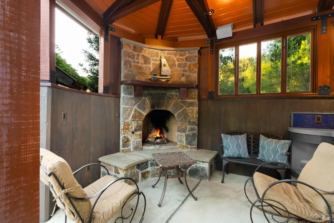
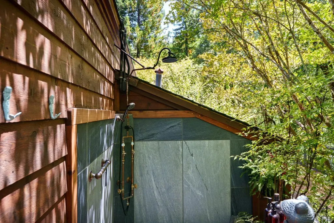
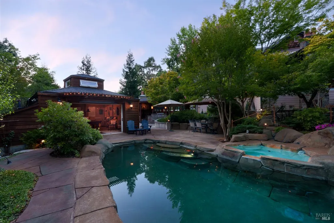
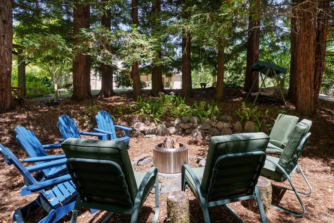
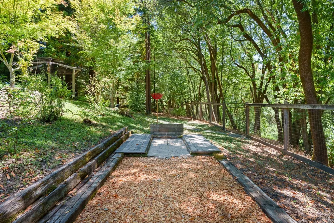
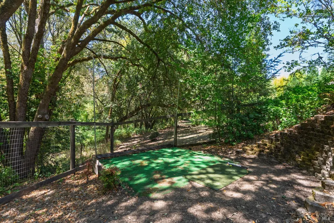
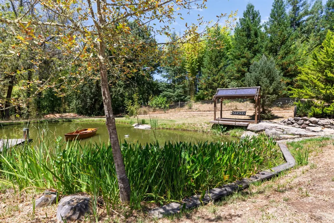
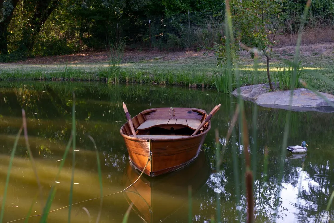
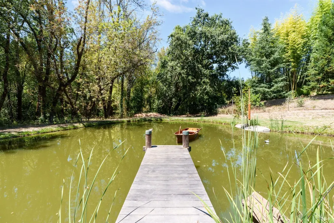
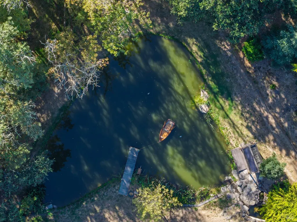
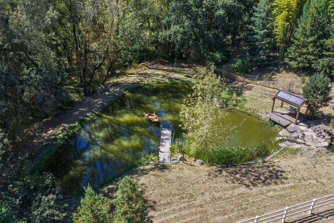
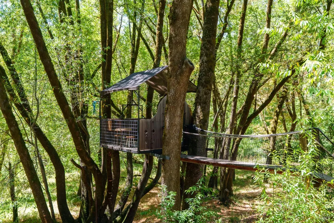
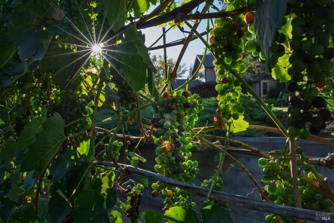
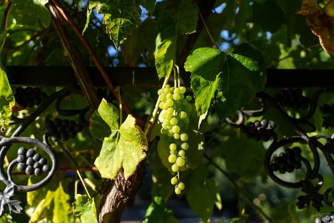
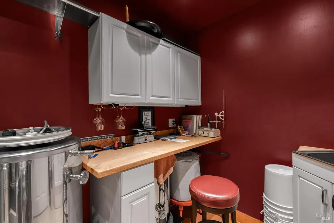
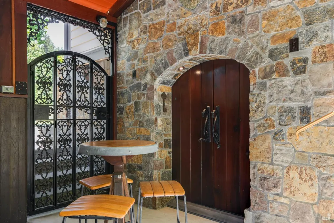
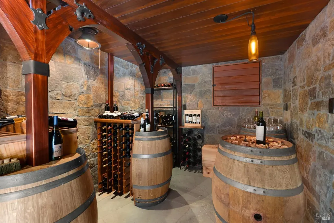
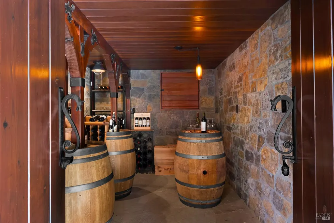
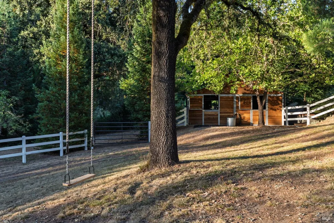
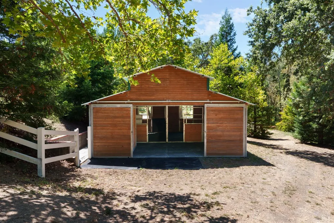
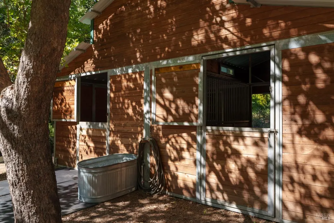
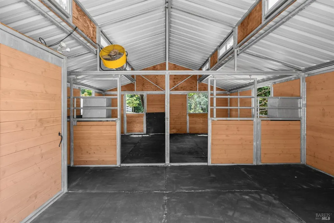
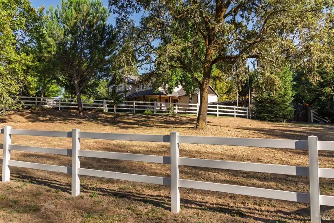
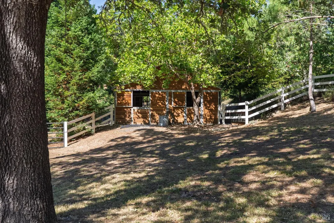
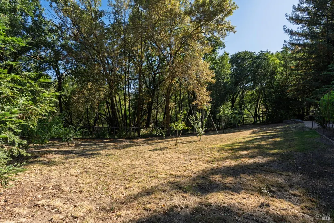
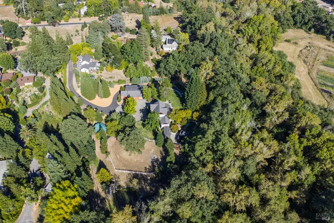
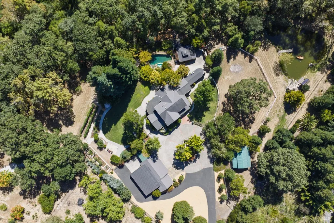
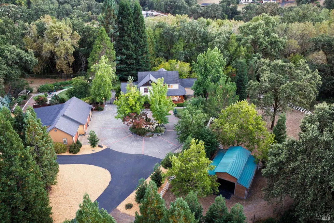
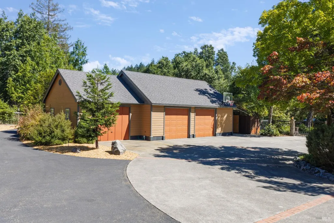
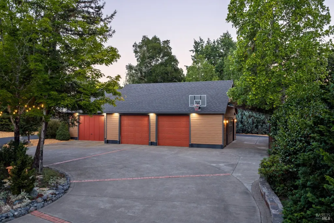
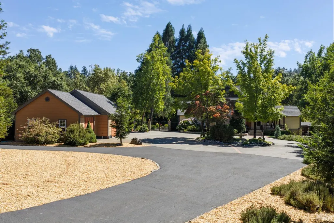
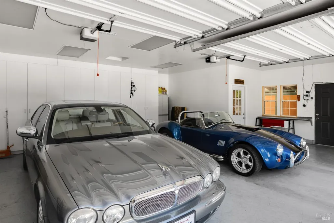
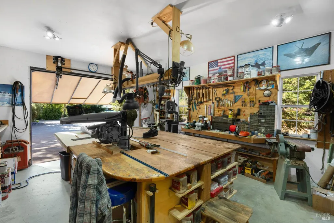
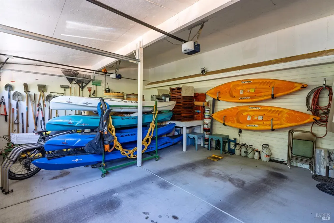
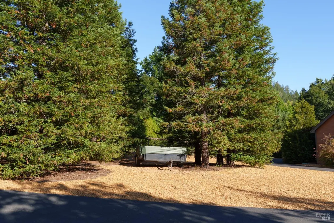
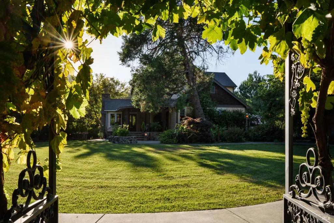
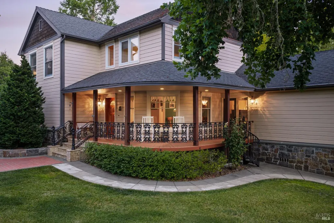
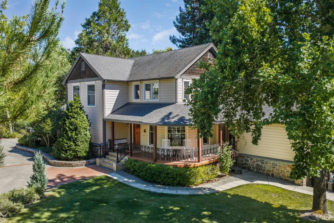
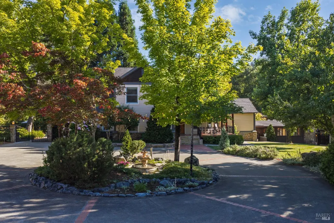
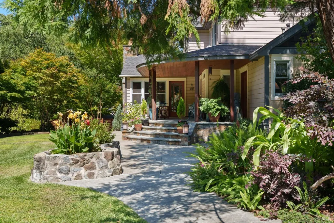
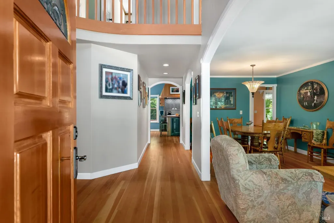
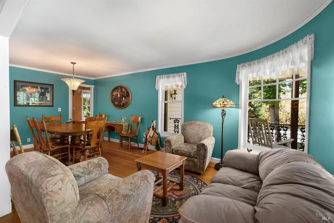
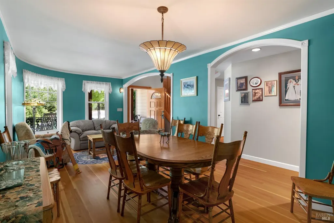
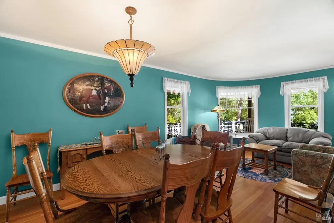
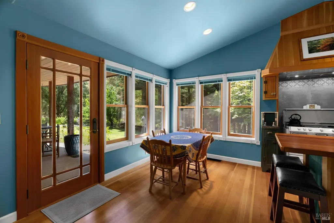
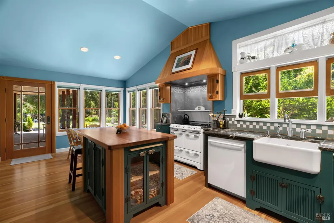
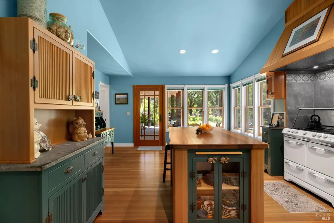
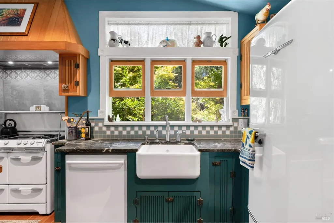
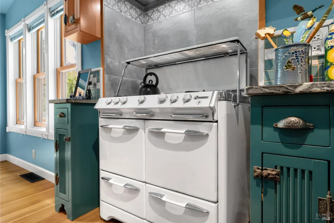
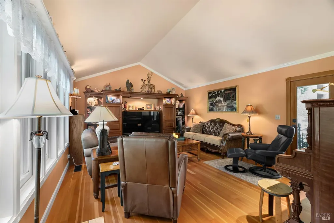
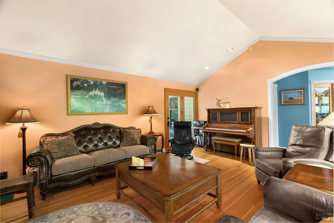
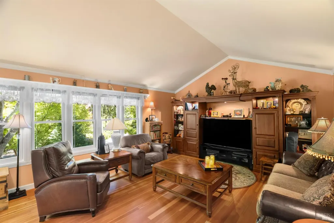
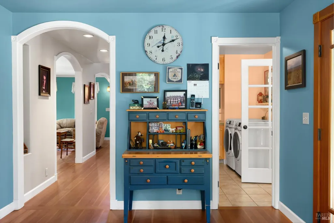
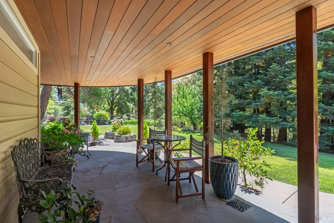
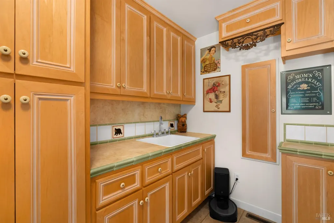
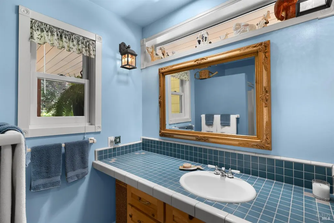
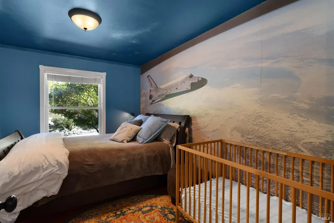
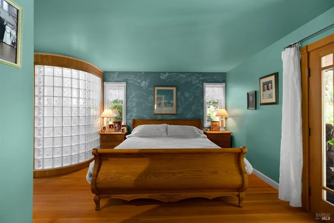
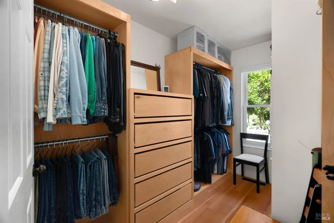
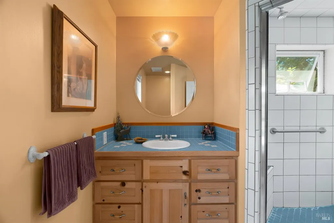
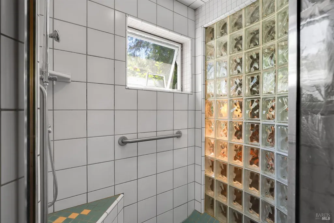
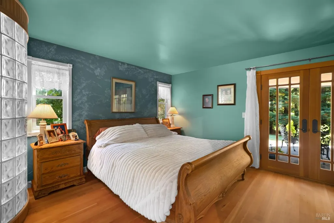
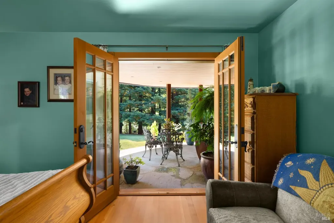
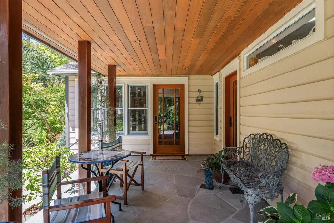
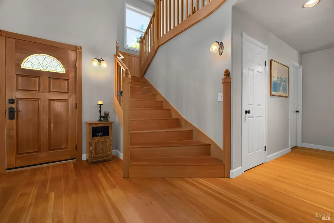
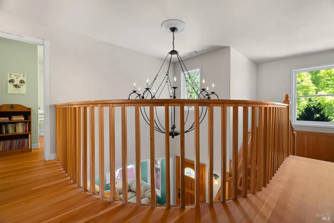
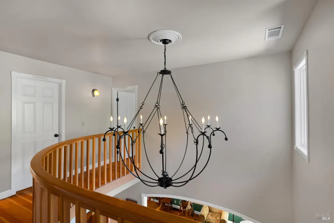
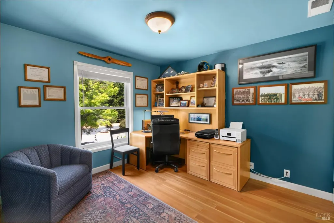
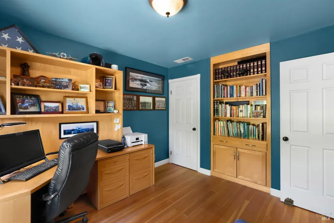
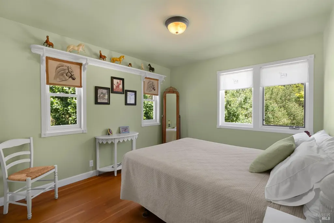
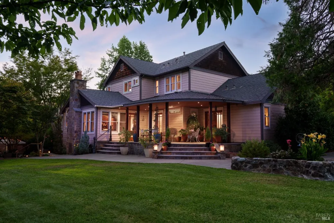
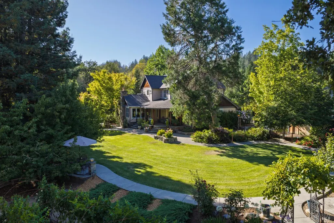
6501 Ellen Lane is not simply a home. It is a legacy and a celebration of connection, time shared with family and friends, and the moments that matter most. Exquisitely designed and handcrafted with purpose, this property reflects the belief that a home should welcome those we love, celebrate life and stand the test of time. Here, life unfolds in extraordinary ways. A secluded pool and spa, tiki pool house, outdoor kitchen, bar and fireplace invite bare feet and wet bathing suits, long lunches, impromptu cocktails and dinners by the fire. A beautifully appointed equestrian barn with two oversized stalls opens to a picturesque white fenced pasture. Slip onto your horse bareback in the soft morning light, or settle onto the pasture swing and watch your favorite companion graze as the day grows quiet. Water brings its own magic. A lake edged in soft water grasses, with a waterfall, dock, covered sitting area with swing and little rowboat, invites you to slow down. Along the property's edge, Green Valley creek adds its own quiet rhythm to the landscape. As evening falls, pour a glass of wine and watch the sunset reflected across the lake. Tucked among the redwood trees, a whimsical suspended treehouse offers a secret place to climb, dream and rediscover the magic of being a kid, no matter your age. And then there is the wine. A hand-planted boutique vineyard of Petite Sirah and Sangiovese, private crush pad and wine processing room let you experience winemaking from vine to glass. Create your own vintage, then tuck it away in the custom stone wine cellar beneath the home, with room for approximately 90 cases including bottles collected through travels and celebrations along the way. A detached 5 car garage and workshop offers room to build, restore, create and pursue whatever passion calls you in, with potential for future guest accommodations. At the heart of it all is the home itself, warm, welcoming and remarkably personal. Designed and built by its owners with their own hands alongside friends and family, its craftsmanship lives in the handmade cabinetry and foyer chandelier, solid vertical-grain Douglas fir floors and thoughtful details. For all that surrounds you here, the house still simply feels like home. What awaits at 6501 Ellen Lane is a rare opportunity to make something already extraordinary entirely your own and to become the next steward of a truly remarkable legacy estate. Some opportunities come along once. This may very well be one of them.
| Price History | |
|---|---|
| 8/13/2026 | Listed $4,250,000 |
| 9/11/2026 | 11$3,800,000 |
General Features
| Sewer | Septic System |
|---|---|
| Heating | Central,Fireplace(s) |
| Cooling | None |
| Utilities | Cable Available,Internet Available,Propane |
| Possession | Close Of Escrow |
| Appliances | Dishwasher,Disposal,Double Oven,Free Standing Gas Range,Hood Over Range |
| Garage Spaces | 5.00 |
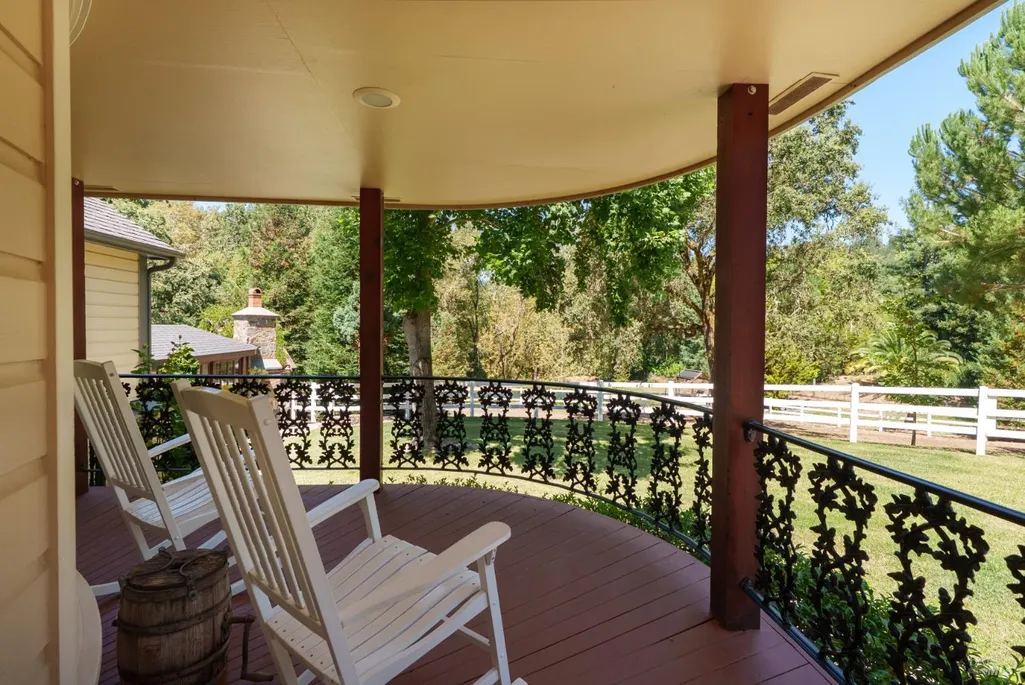
| Patio/Porch Features | Back Porch,Covered Deck,Front Porch,Wrap Around Porch |
| Architectural Style | Traditional |
| Pool Features | Gunite Construction,Pool House,Pool/Spa Combo,Solar Heat |
| Year Built | 1994 |
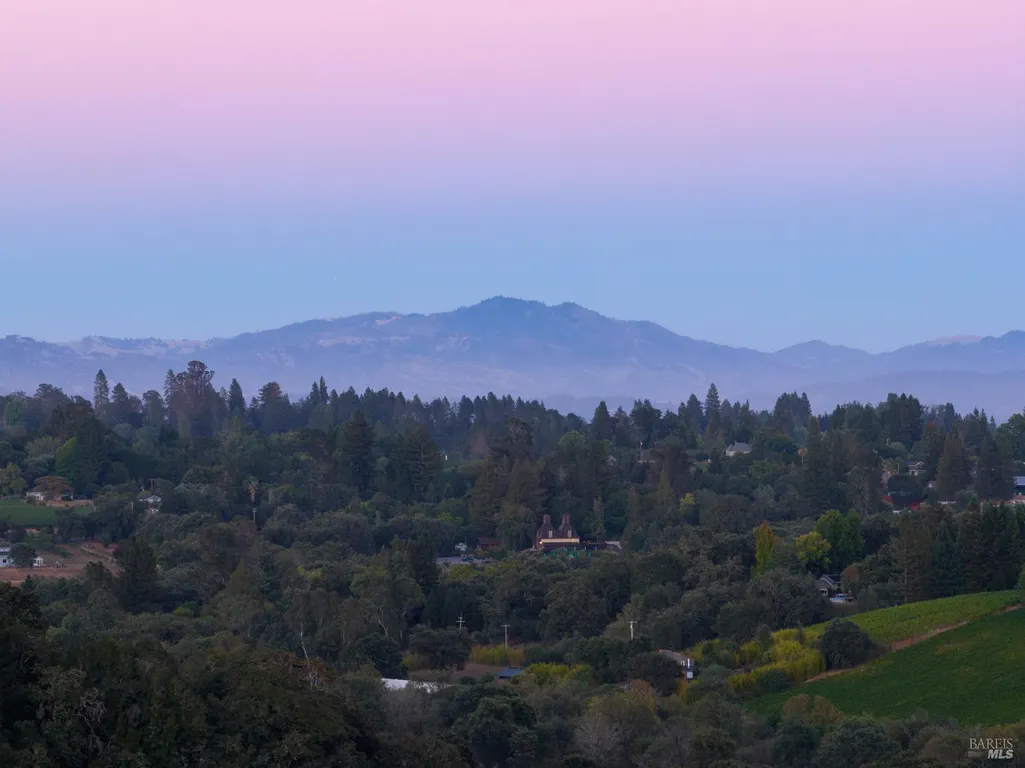
| View | Garden/Greenbelt,Lake,Park,Pasture,Vineyard,Water |
| Stories Count | 2 |
| Levels | Two |
| Property Subtype | Single Family Residence |
| Auction | No |
| County | Sonoma |
| Property Type | Residential |
| HOA | No |
| Full Baths | 3 |
| Close Price | 0.00 |
| Status | Active |
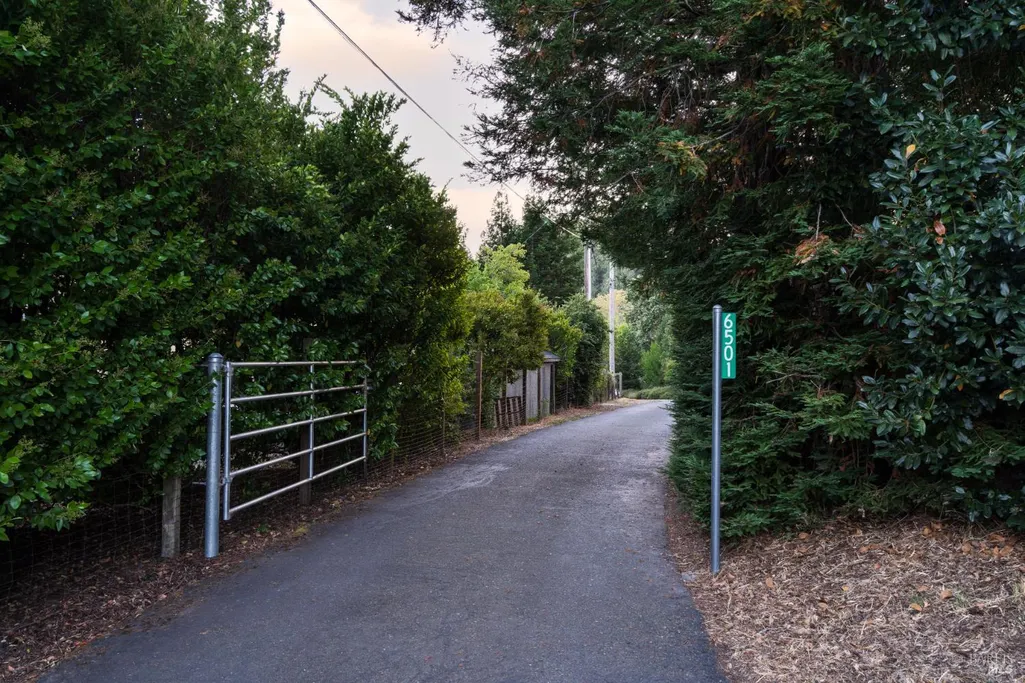
| Directions | Hwy 116 to Hidden Lake Rd to Ellen Lane. At the very end of Ellen Lane,to the left through the gate. Do not drive by,this property is very private and you won't be able to see anything. No sign. |
| City | Forestville |
| Senior Community Y/N | No |
| Open Parking Spaces | 0.00 |
| MLS Area | Russian River |
| Lot Size Units | Acres |
| Lot Size Square Feet | 153767.00 |
| Carport Spaces | 0.00 |
| Spa Features | Spa/Hot Tub Built-In |
| Property Condition | Updated/Remodeled |
| Subtype Description | Custom,Detached,Luxury |
| Standard Status | Active |
| Year Built Source | Assessor Auto-Fill |
| Purchase Type | For Sale |
Interior Features
| Interior Amenities | Formal Entry,Storage Area(s) |
|---|---|
| Basement | None |
| Flooring | Carpet,Wood |
| Total Fireplaces | 1 |
| Fireplace Features | Gas Starter |
| Main Level | Bedroom(s),Dining Room,Family Room,Full Bath(s),Garage,Kitchen,Primary Bedroom,Retreat,Street Entrance |
| Upper Level | Bedroom(s),Full Bath(s),Retreat |
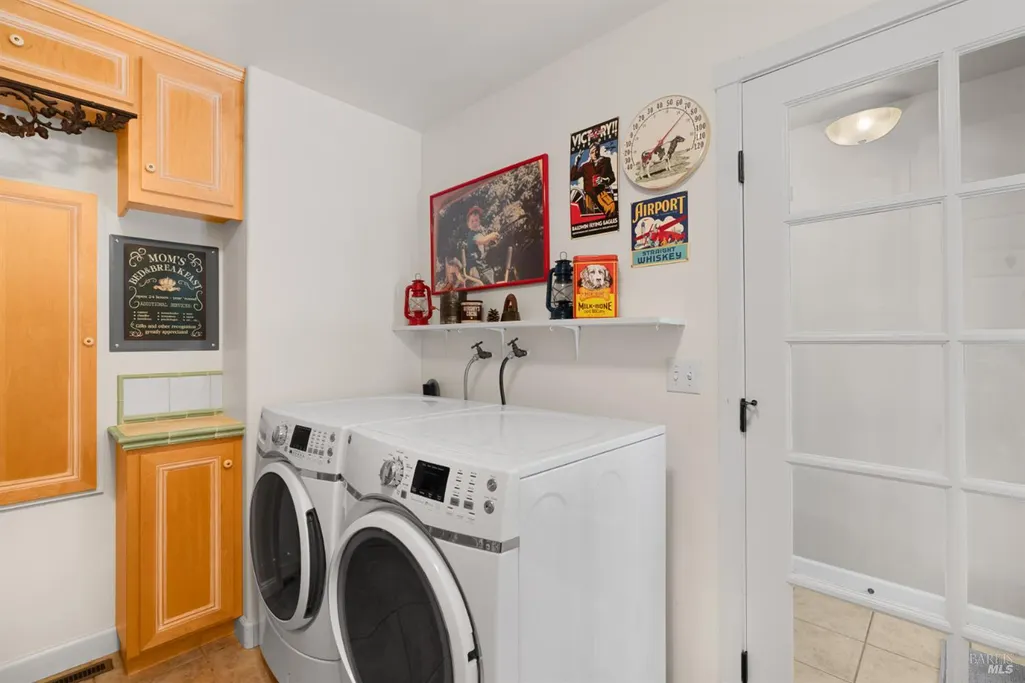
| Laundry Features | Dryer Included,Inside Room,Laundry Closet,Washer Included |
| Total Bedrooms | 4 |
| Room Type | Bonus Room,Dining Room,Family Room,Kitchen,Library,Media Room,Office,Possible Guest,Storage,Workshop |
| LivingAreaSource | Appraiser |
| Kitchen Features | Breakfast Area,Breakfast Room,Island,Pantry Closet,Tile Counter |
| Total Baths | 3 |
| ADU/2nd Unit | No |
Exterior Features
| Exterior Amenities | Built-In Barbeque,Fire Pit,Kitchen,Wet Bar |
|---|---|
| Parking Features | Boat Storage,Detached,Enclosed,Garage Door Opener,Garage Facing Rear,Guest Parking Available,RV Storage,Workshop in Garage |
| Lot Features | Auto Sprinkler F&R,Dead End,Garden,Lake Access,Landscape Front,Pond Year Round,Private,Reservoir,Secluded |
| Water Source | Public |
| Total Parking | 10.00 |
| Spa | Yes |
| Driveway/Sidewalks | Circular,Gated,Level,Paved Driveway |
| Lot Size Acres | 3.5300 |
| Lot Size Source | Assessor Agent-Fill |
| Horse Y/N | Yes |
| Horse Amenities | 1-6 Stalls,Barn w/Electricity,Fenced,Paddocks,Pasture,Riding Trail,Tack Room |
Amenities
- Views
- New Construction
- Adult 55+
- Lease To Own
- No HOA Fees
- Furnished
- Primary On Main
- Air Conditioning
- Seller Finance
- Green
- Fixer Upper
- Horse
- Golf
- Fireplace
- Deck
- Garage
- Basement
- Pool
Property vs Single Family Average in 95436
Price
Year Built
Visits

 All data, photos, visualizations, and information regarding a property, including the property's compliance with state and local legal requirements and all measurements and calculations of area, have been obtained from various sources, and may include such material that has been generated by use of artificial intelligence. Such information and material have not been and will not be verified for accuracy by the listing broker or the multiple listing service, and are not guaranteed as complete, accurate or reliable. Such information and material should be independently reviewed and verified for accuracy. This information and material are intended for the personal use of consumers and may not be used for any purpose other than to identify prospective properties consumers may be interested in purchasing. Copyright ©2026 Bay Area Real Estate Information Services, Inc. All Rights Reserved.
