
Open House Sun, Sep 13th 01:00 PM - 03:00 PM - Views - New Construction - Primary on Main - Eco Friendly
Address
3853 Royal Manor Pl, Santa Rosa, CA
Price
$ 2,895,000
Property Attributes
- MLS#326064032
- TypeSingle Family
- Listing Status Active
- CountySONOMA
- CitySanta Rosa
- AreaSanta Rosa-Northeast
- NeighborhoodFountaingrove
- Zip95404
- StyleTraditional
- Price$ 2,895,000
- Bedrooms5
- Full Bathrooms5
- Half Bathrooms1
- Sqr Footage4799
- Lot Size0.4393 Acres
Data Source:
Bay Area Real Estate Info Services (BAREIS)
Property Description
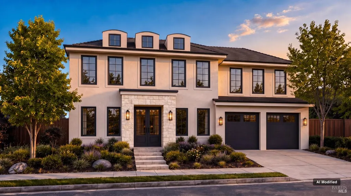
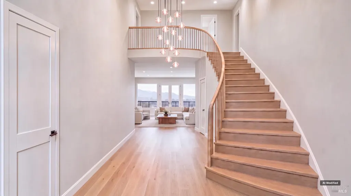
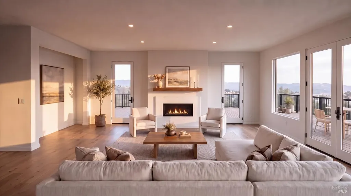
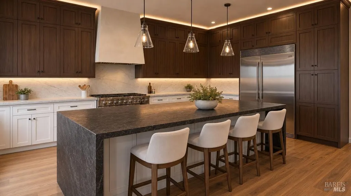
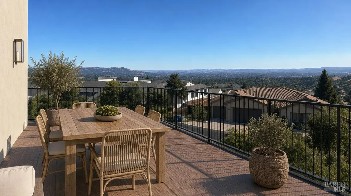
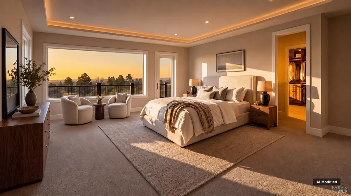
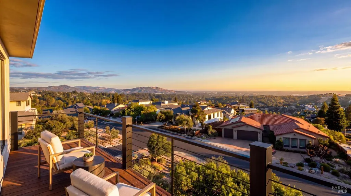
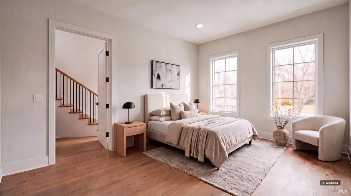
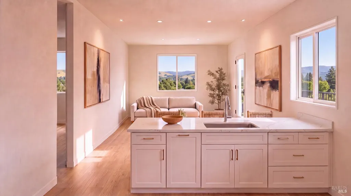
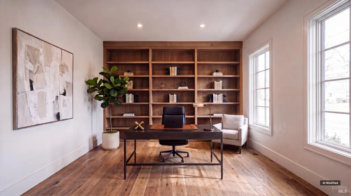
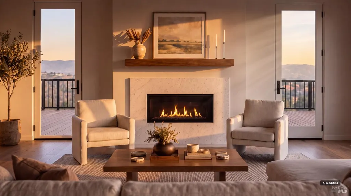
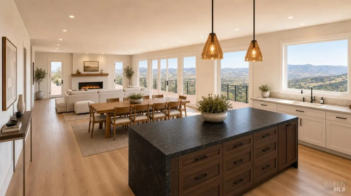
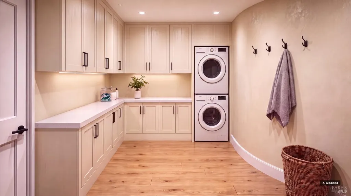
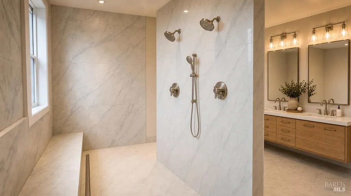
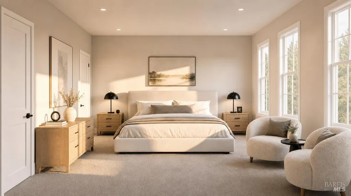
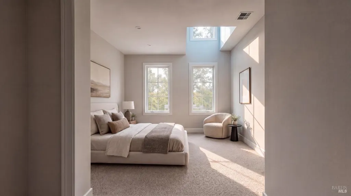
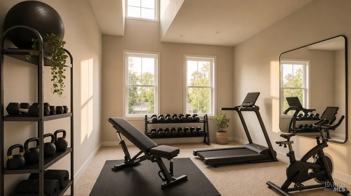
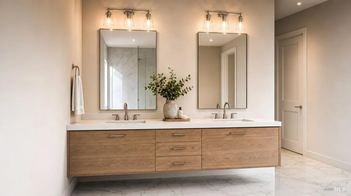
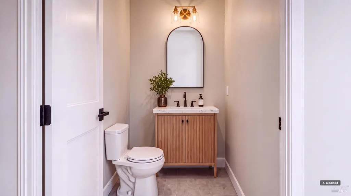
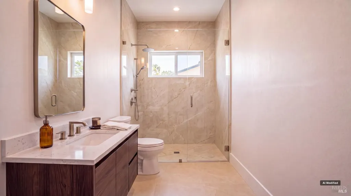
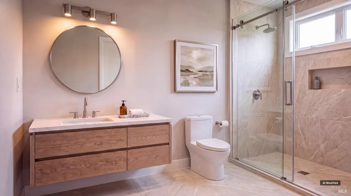
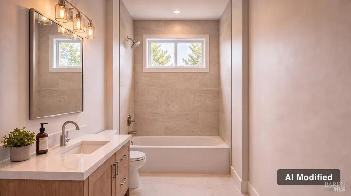
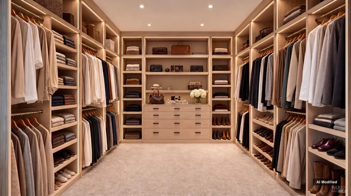
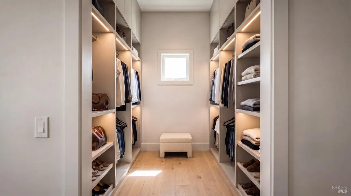
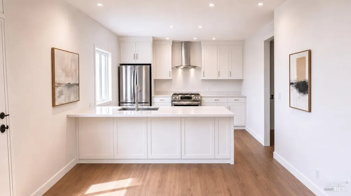
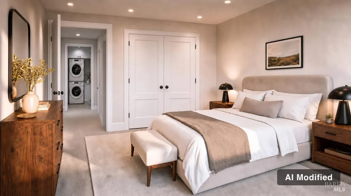
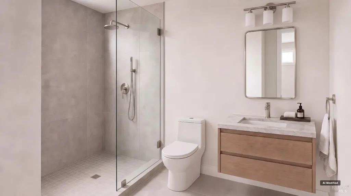
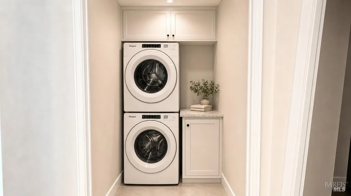
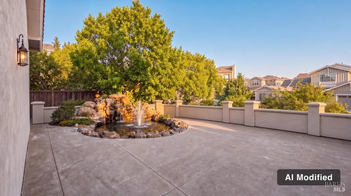
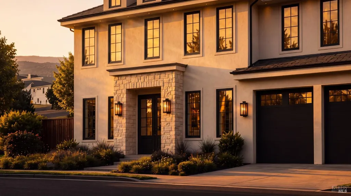
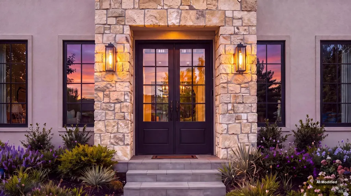
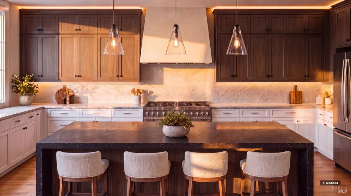
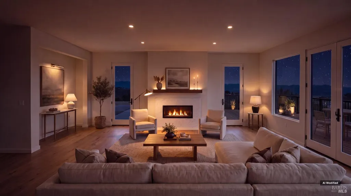
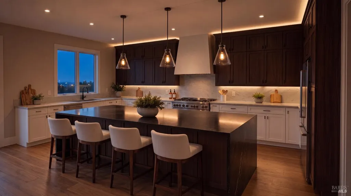
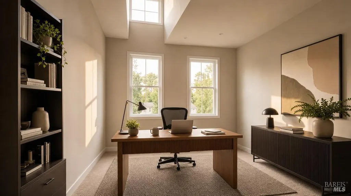
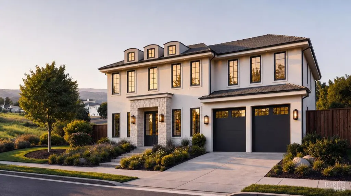
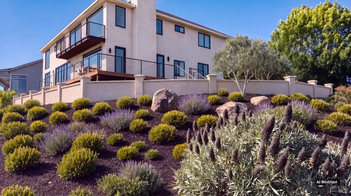
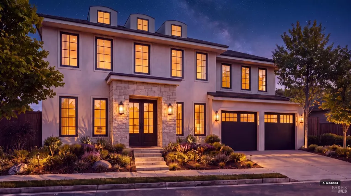
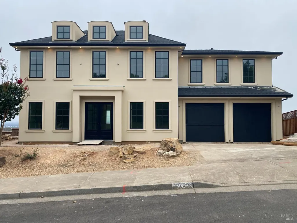
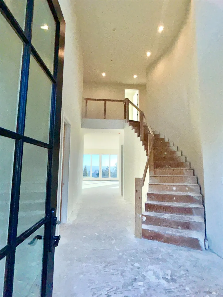
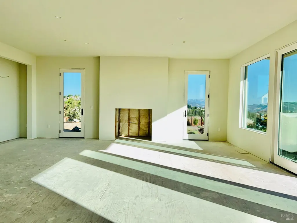
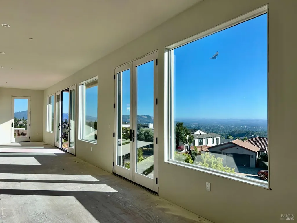
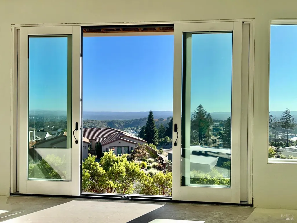
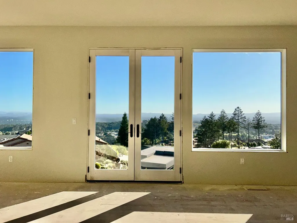
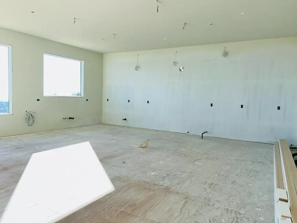
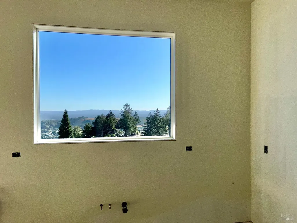
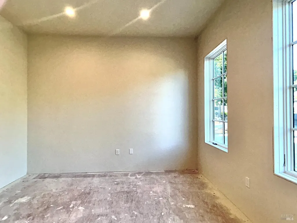
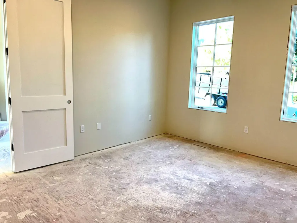
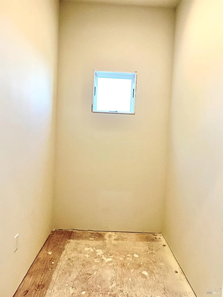
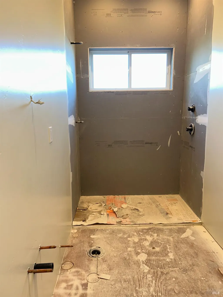
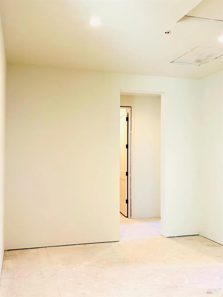
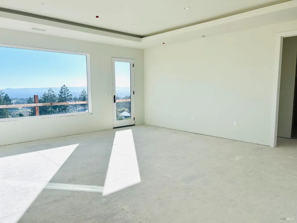
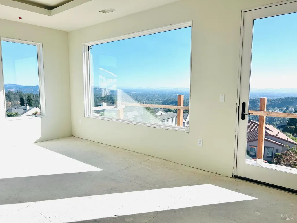
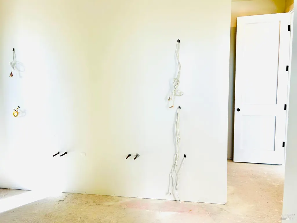
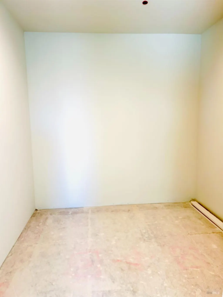
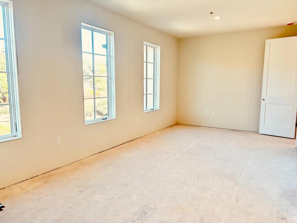
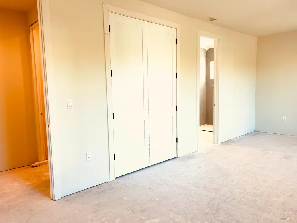
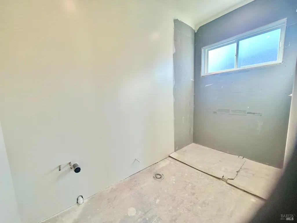
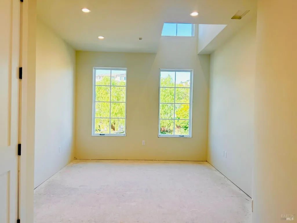
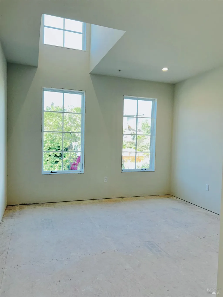
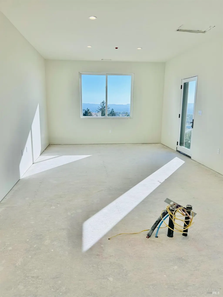
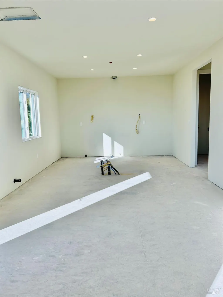
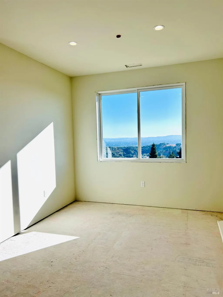
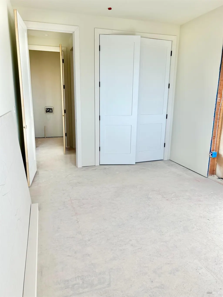
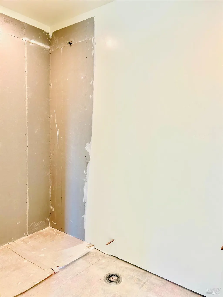
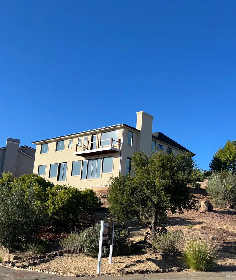
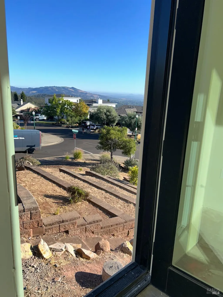
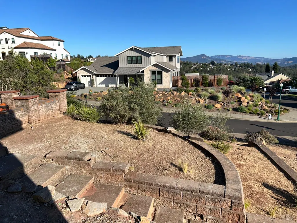
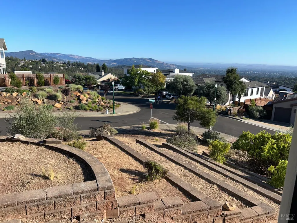
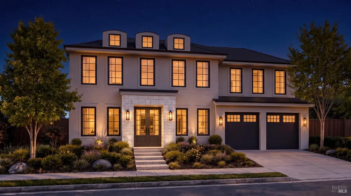
Set high above Fountaingrove, this nearly completed 4,799 sq. ft. residence captures sweeping southwest-facing views across the Santa Rosa countryside. The home includes 4 bedrooms, 5 bathrooms, a dedicated office, flex space, and primary suites on both the main and upper levels. An attached, fully appointed 1-bedroom, 1-bath ADU adds valuable flexibility for guests, extended family, or independent living, with an optional second-story access point that can internally join it to the main residence. The main living area opens to a view terrace and adjoining patio for easy indoor-outdoor entertaining, while the upper primary suite has a private terrace of its own. The 0.44-acre setting offers approximately 180-degree vistas and southwest exposure for expansive views and evening sunsets. Construction is nearing completion, with anticipated delivery in late September. An early buyer may still have the opportunity to select certain remaining finishes and personal touches. A virtual tour and AI-generated images based on the home in its current stage of construction are provided to help illustrate the completed vision.
| Price History | |
|---|---|
| 8/30/2026 | Listed $2,895,000 |
General Features
| Sewer | Public Sewer |
|---|---|
| Heating | Central,Fireplace(s) |
| Cooling | Central |
| Utilities | Public,Solar |
| Possession | Close Of Escrow |
| Roof | Composition,Shingle |
| Appliances | Built-In Freezer,Built-In Gas Range,Built-In Refrigerator,Dishwasher,Disposal,Double Oven,ENERGY STAR Qualified Appliances,Ice Maker,Tankless Water Heater |
| HOA Fee | 77 |
| Garage Spaces | 2.00 |
| Association Fee Includes | Management |
| Patio/Porch Features | Uncovered Deck,Uncovered Patio |
| Architectural Style | Traditional |
| Construction Materials | Stone,Stucco |
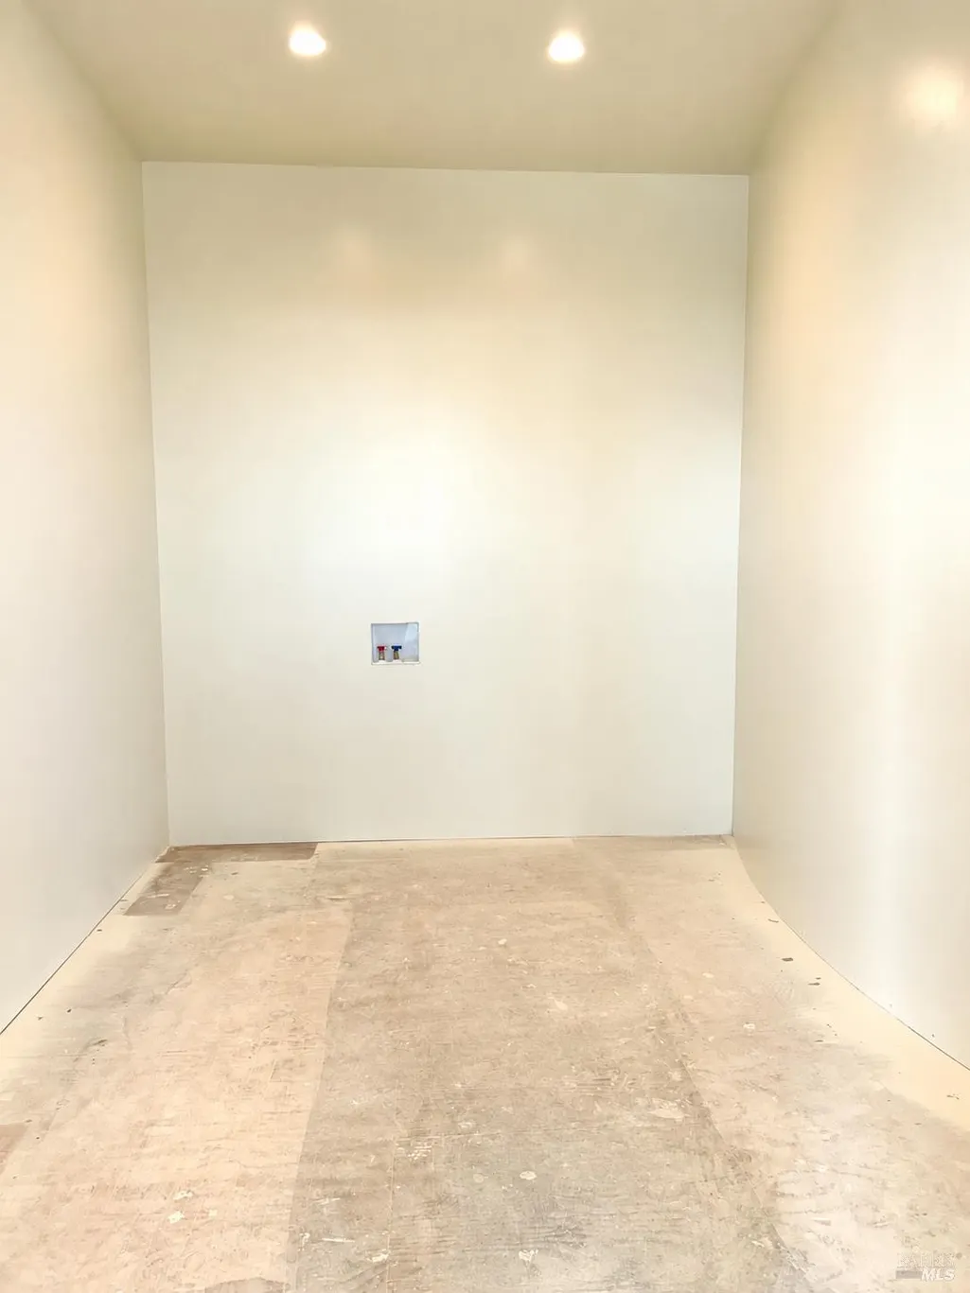
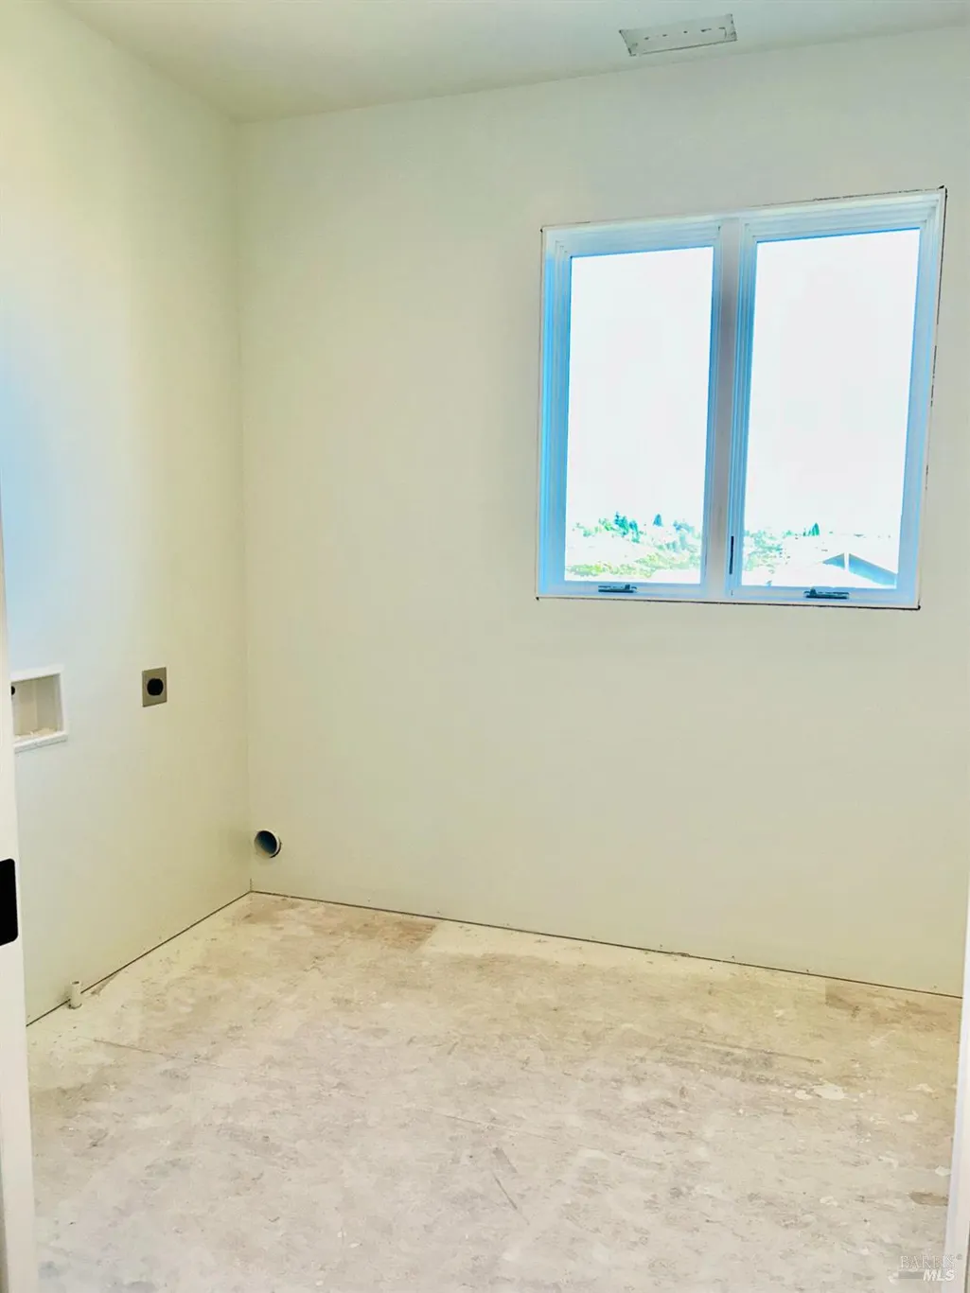
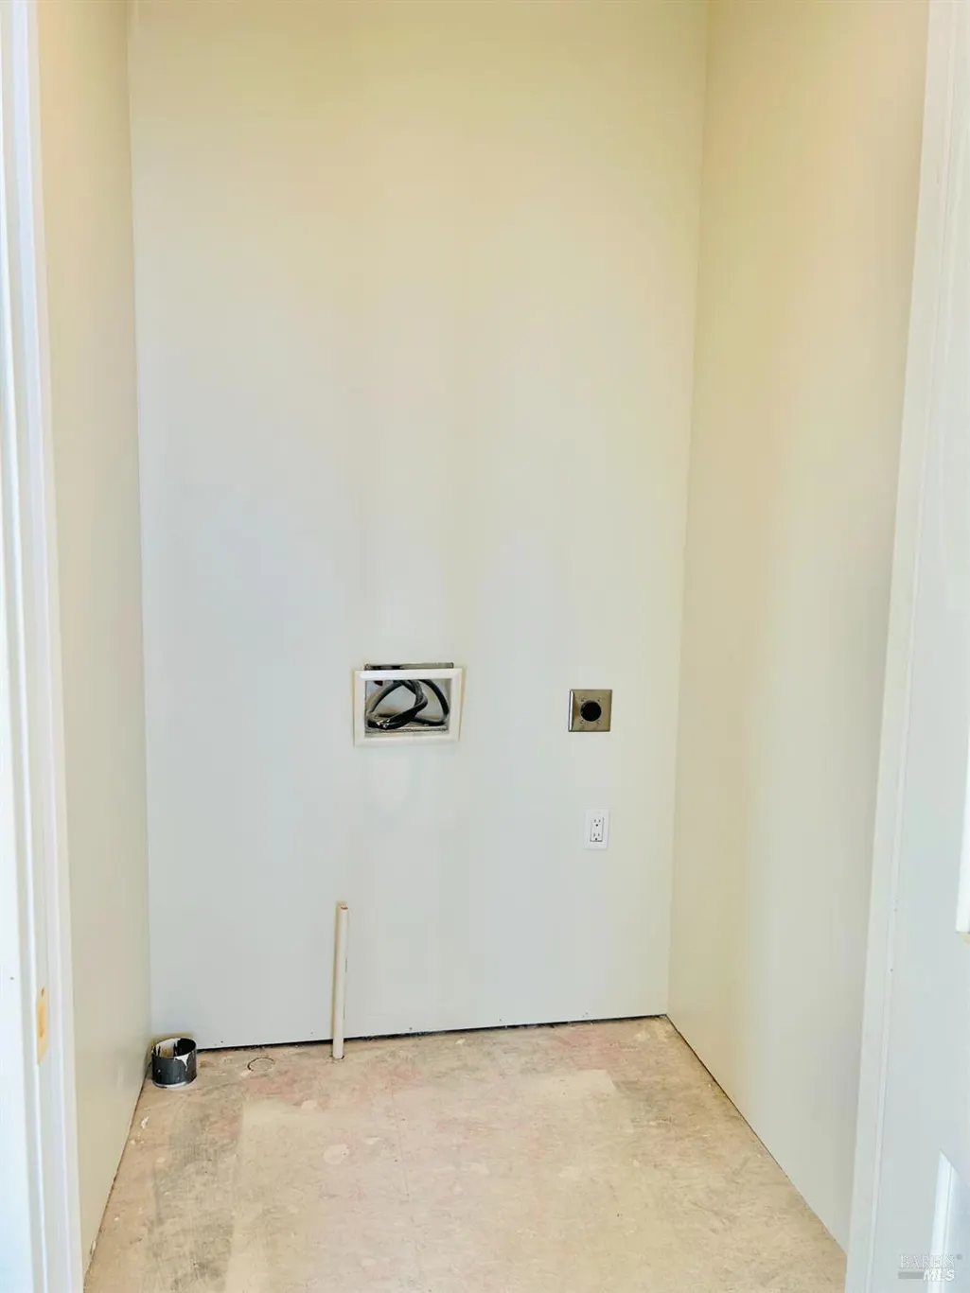
| Electric | 220 Volts in Laundry |
| View | City,Hills,Panoramic,Ridge |
| Stories Count | 2 |
| Levels | Two |
| Property Subtype | Single Family Residence |
| Auction | No |
| Assoc Fee Paid Per | Monthly |
| County | Sonoma |
| Property Type | Residential |
| Association Amenities | Greenbelt,Park,Playground |
| HOA | Yes |
| Energy Efficient | Appliances,Construction |
| Subdivision Name | Fountaingrove |
| Total Rooms | 21 |
| Full Baths | 5 |
| Close Price | 0.00 |
| Status | Active |
| Directions | Fountaingrove Parkway,south on Parker Hill,left on Crown Hill,left on Horizon View,left on Royal Manor Place. |
| City | Santa Rosa |
| Association Name | Fountaingrove II OSMA |
| Senior Community Y/N | No |
| High School District | Santa Rosa City Schools |
| Open Parking Spaces | 0.00 |
| MLS Area | Santa Rosa-Northeast |
| Lot Size Units | Acres |
| Lot Size Square Feet | 19136.00 |
| Carport Spaces | 0.00 |
| Property Condition | New Construction,Under Construction |
| Subtype Description | Custom,Luxury |
| Builder Name | SJW Homes LLC |
| Standard Status | Active |
| Middle/Junior School District | Santa Rosa City Schools |
| Elementary School District | Santa Rosa Elementary |
| School District (County) | Sonoma |
| Purchase Type | For Sale |
Interior Features
| Interior Amenities | Formal Entry |
|---|---|
| Basement | None |
| Flooring | Carpet,Stone,Wood |
| Total Fireplaces | 1 |
| Fireplace Features | Gas Log,Living Room |
| Main Level | Dining Room,Full Bath(s),Garage,Kitchen,Living Room,Primary Bedroom,Partial Bath(s),Retreat,Street Entrance |
| Upper Level | Bedroom(s),Full Bath(s),Primary Bedroom,Retreat |
| Laundry Features | Cabinets,Ground Floor,Hookups Only,Inside Room,Sink,Upper Floor |
| Total Bedrooms | 5 |
| Room Type | Bonus Room,Game Room,Great Room,In Law Apartment,Kitchen,Laundry,Living Room,Primary Bathroom,Primary Bedroom 2+,Office |
| LivingAreaSource | Builder |
| Kitchen Features | Island,Pantry Closet,Stone Counter |
| Total Baths | 6 |
| 1/2 Baths | 1 |
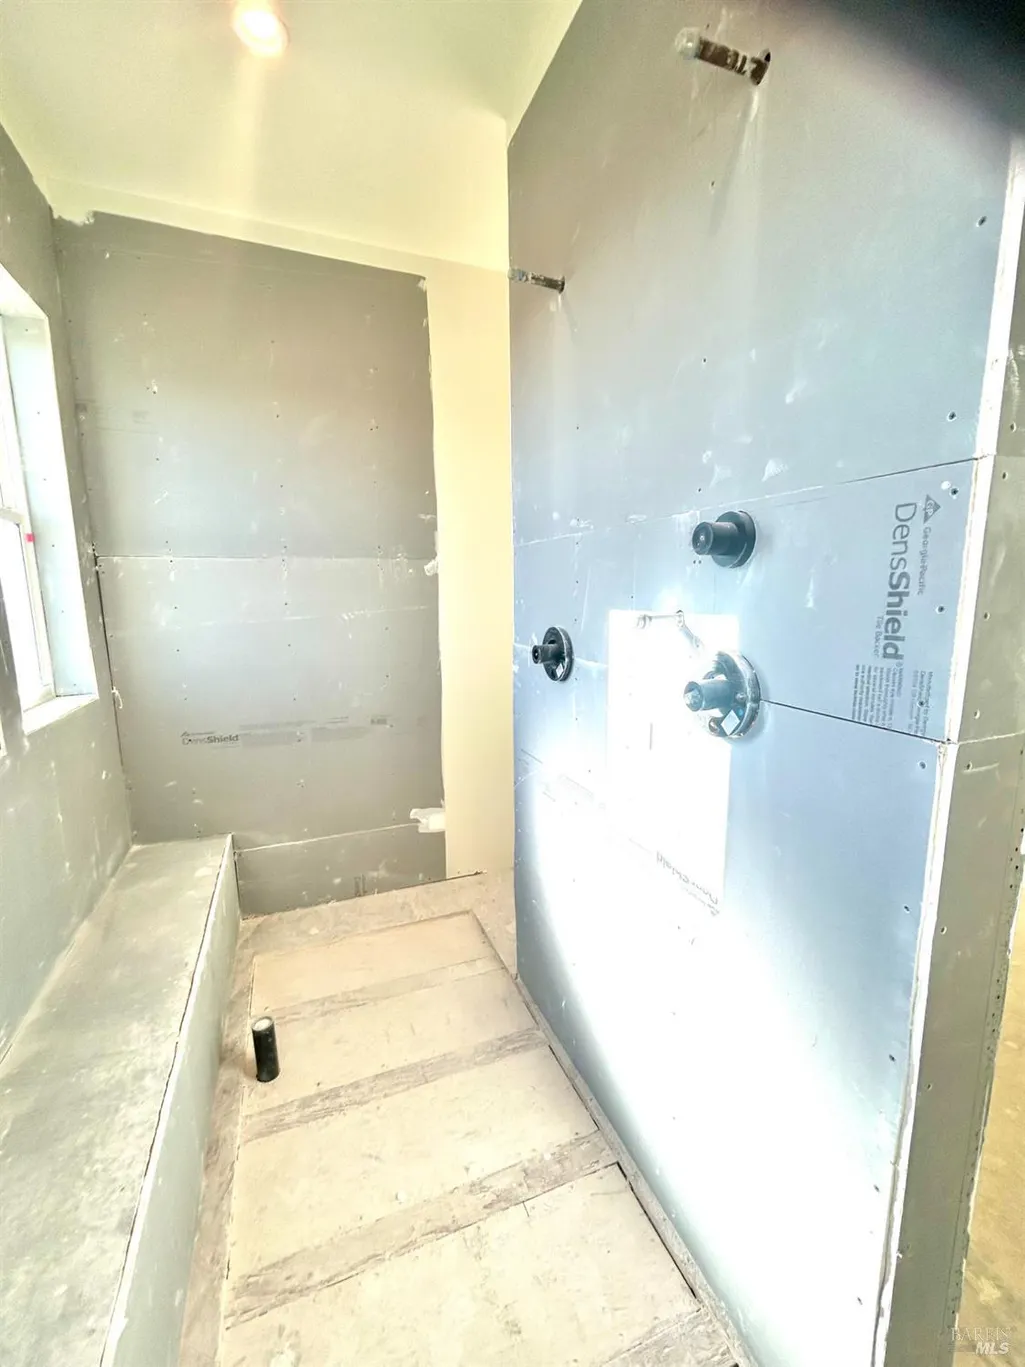
| Primary Bathroom Features | Double Sinks,Multiple Shower Heads,Stone,Window |
| Living Room Features | Deck Attached,Great Room,View |
| Dining Room Features | Dining/Living Combo |
| Primary Bedroom Features | Balcony,Ground Floor,Outside Access,Sitting Area,Walk-In Closet |
| 2nd Unit Approx SqFt | 672 |
| 2nd Unit Bedrooms | 1 |
| 2nd Unit Description | fully indep;customizable |
| 2nd Unit Kitchen | Yes |
| 2nd Unit Type | ADU Attached |
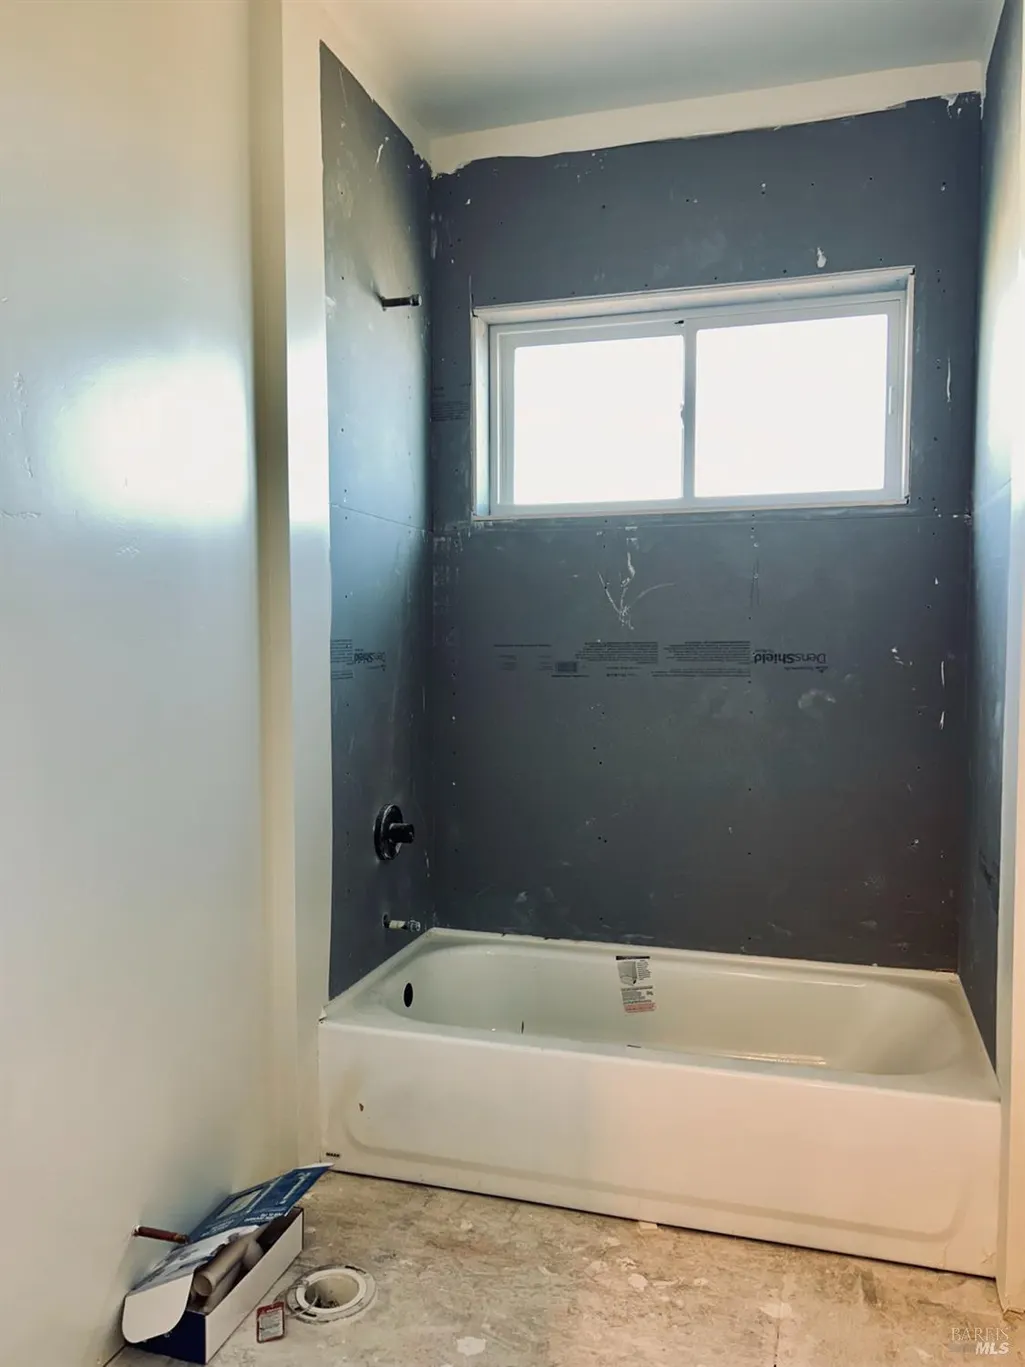
| RoomBathsOtherFeatures | Shower Stall(s),Stone,Tub w/Shower Over,Window |
| 2nd Unit Full Baths | 1 |
| ADU/2nd Unit | Yes |
Exterior Features
| Exterior Amenities | Balcony,Uncovered Courtyard |
|---|---|
| Fencing | Back Yard |
| Parking Features | Attached,Garage Door Opener,Garage Facing Front,Guest Parking Available,Interior Access |
| Lot Features | Corner,Court,Landscape Front |
| Water Source | Public |
| Total Parking | 4.00 |
| Foundation Details | Raised |
| Driveway/Sidewalks | Paved Driveway,Paved Sidewalk |
| Lot Size Acres | 0.4393 |
| Lot Size Source | Assessor Auto-Fill |
Amenities
- Views
- New Construction
- Adult 55+
- Lease To Own
- No HOA Fees
- Furnished
- Primary On Main
- Air Conditioning
- Seller Finance
- Green
- Fixer Upper
- Horse
- Golf
- Fireplace
- Deck
- Garage
- Basement
- Pool
Property vs Single Family Average in 95404
Price
Visits

 All data, photos, visualizations, and information regarding a property, including the property's compliance with state and local legal requirements and all measurements and calculations of area, have been obtained from various sources, and may include such material that has been generated by use of artificial intelligence. Such information and material have not been and will not be verified for accuracy by the listing broker or the multiple listing service, and are not guaranteed as complete, accurate or reliable. Such information and material should be independently reviewed and verified for accuracy. This information and material are intended for the personal use of consumers and may not be used for any purpose other than to identify prospective properties consumers may be interested in purchasing. Copyright ©2026 Bay Area Real Estate Information Services, Inc. All Rights Reserved.
