
Price Reduction - Primary on Main

Address
913 Turnberry Ct, Windsor, CA
Price
$ 2,599,000
Property Attributes
- MLS#326042668
- TypeSingle Family
- Listing Status Active
- CountySONOMA
- CityWindsor
- AreaWindsor
- NeighborhoodOak Hill Estates
- Zip95492
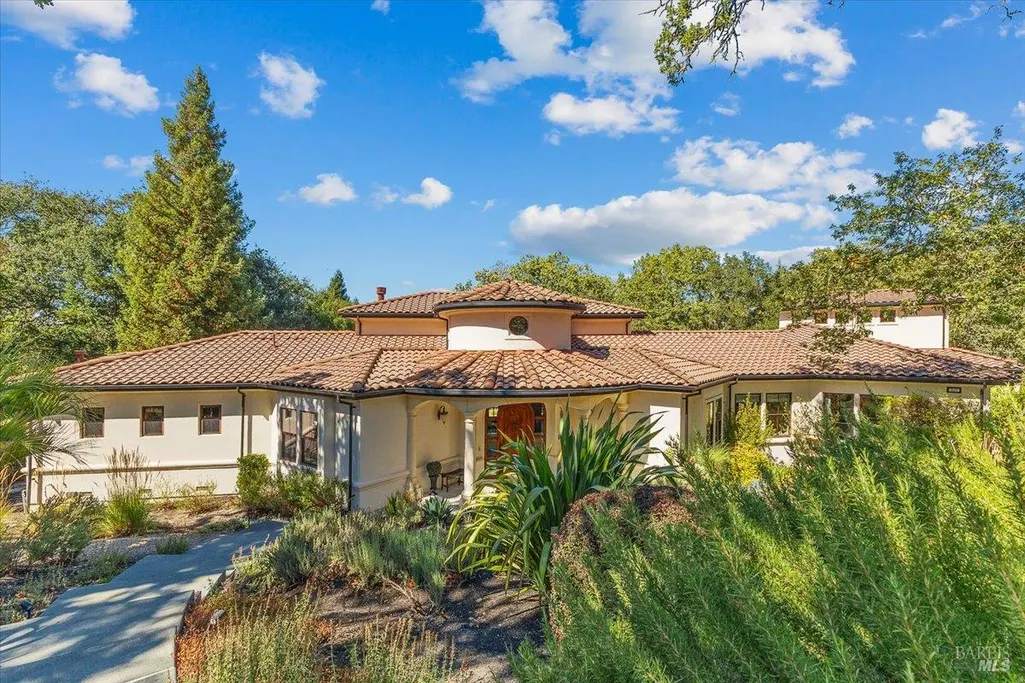
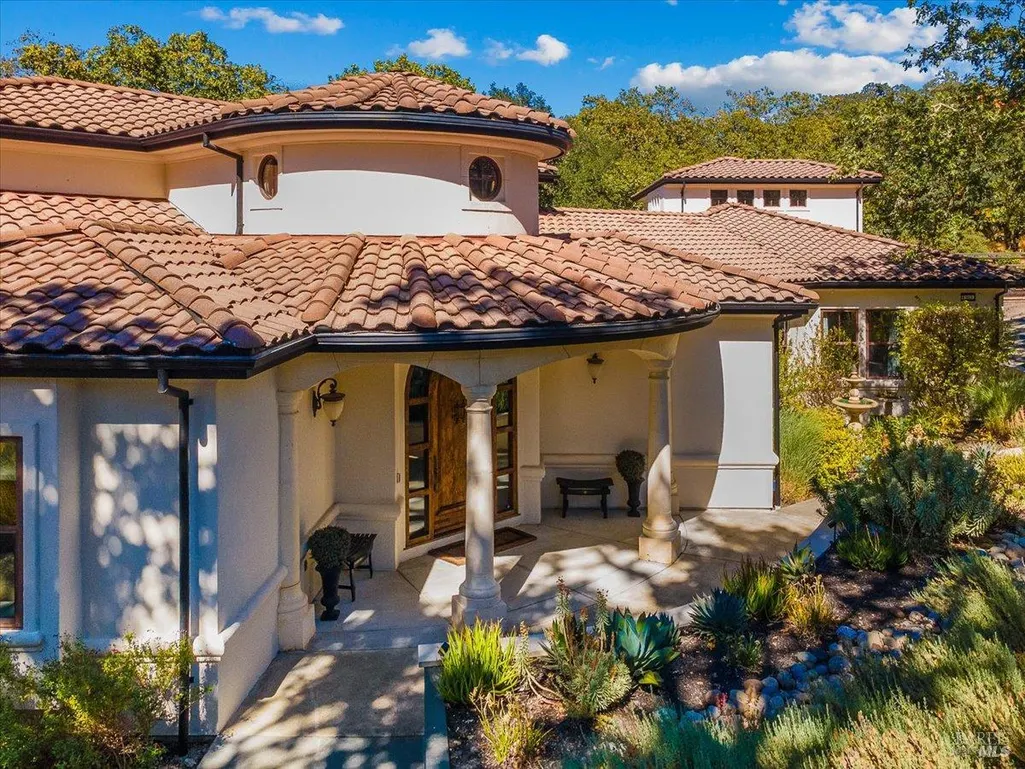
- StyleMediterranean,Spanish
- Year Built2006
- Price$ 2,599,000
- Bedrooms5
- Full Bathrooms4
- Half Bathrooms1
- Sqr Footage4304
- Lot Size0.94 Acres
Data Source:
Bay Area Real Estate Info Services (BAREIS)
Property Description
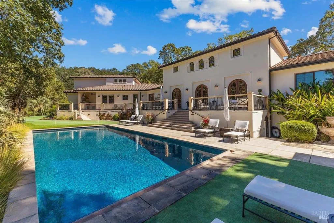
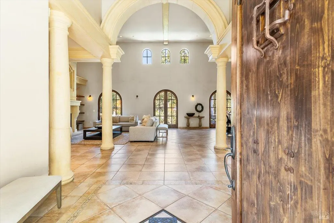
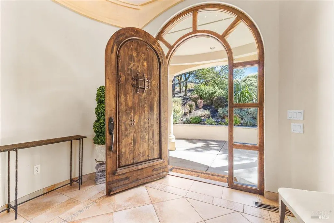
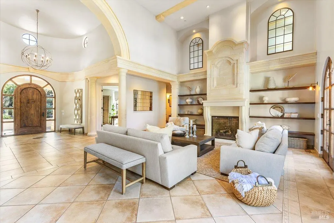
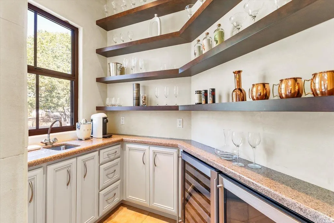
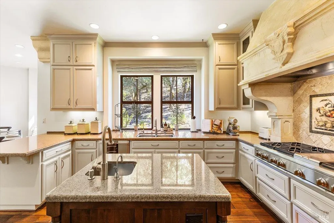
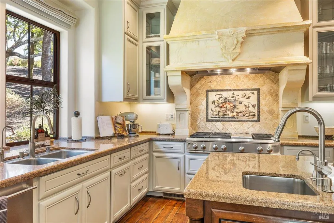
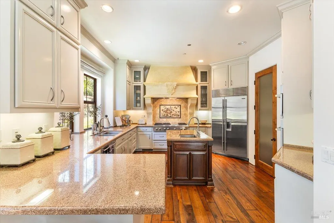
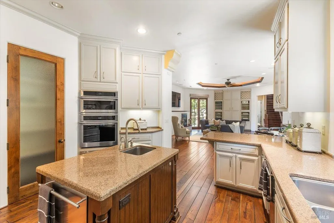
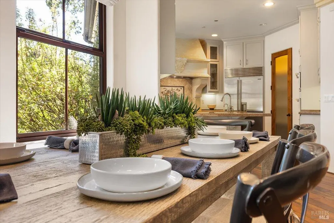
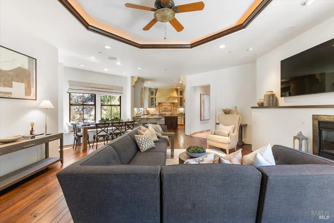
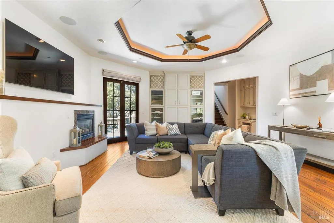
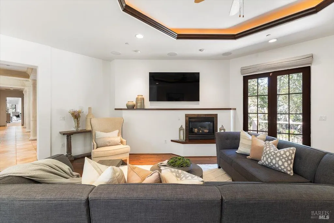
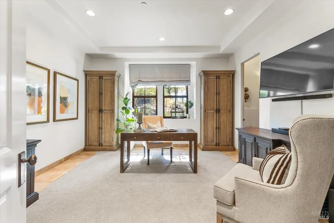
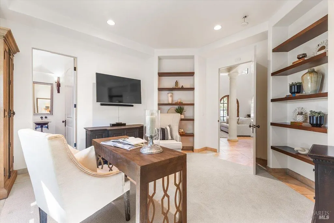
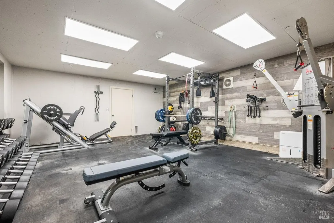
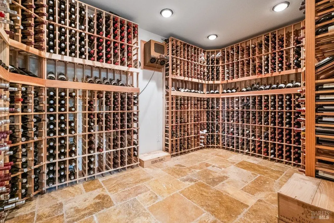
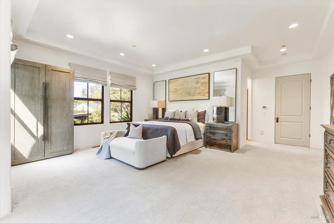
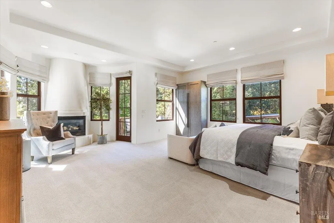
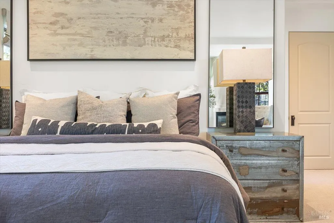
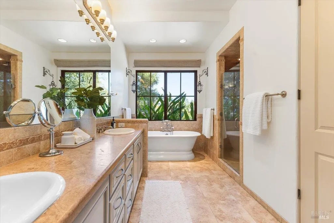
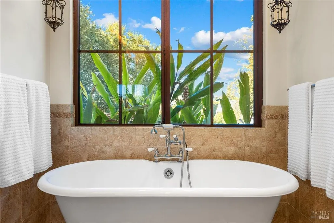
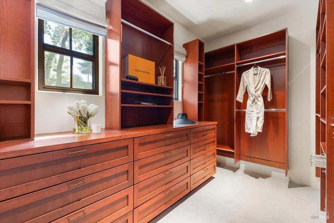
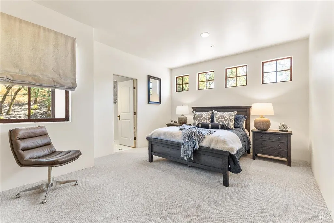
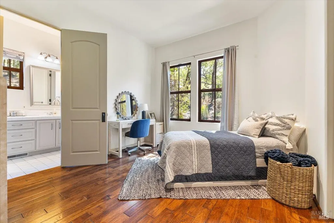
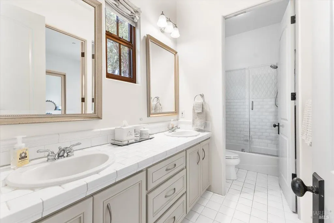
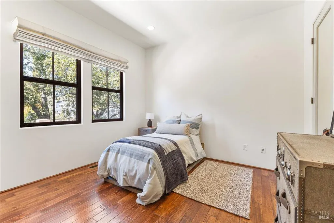
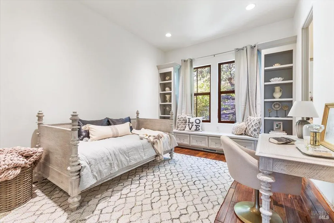
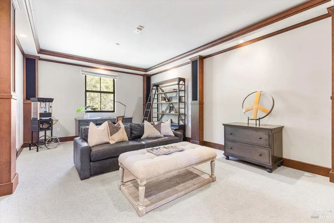
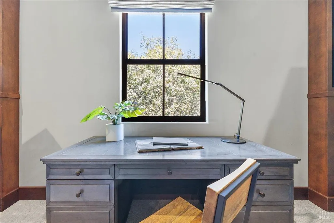
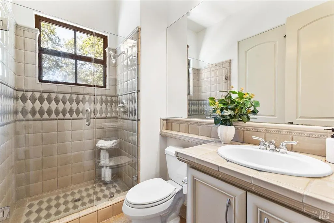
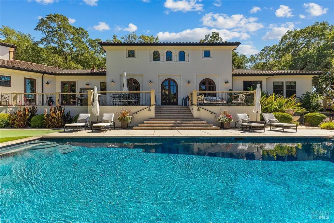
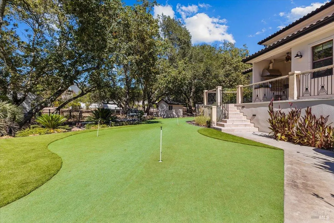
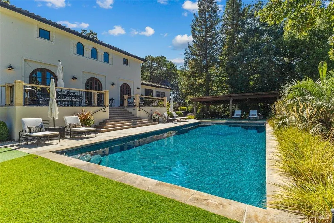
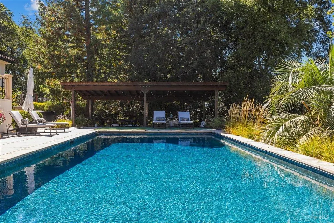
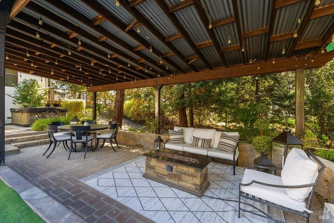
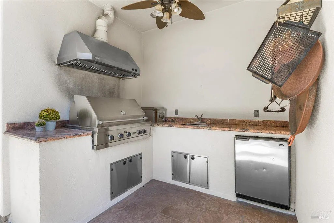
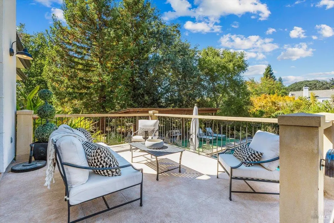
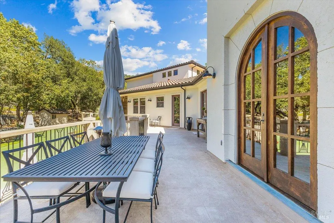
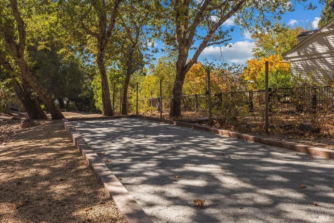
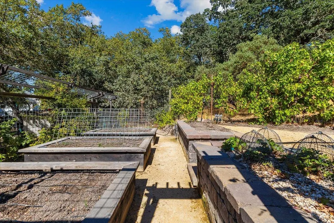
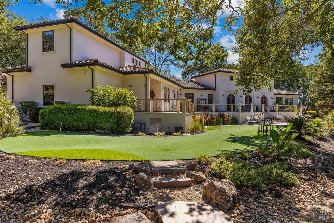
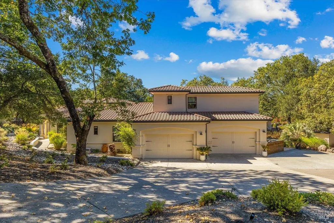
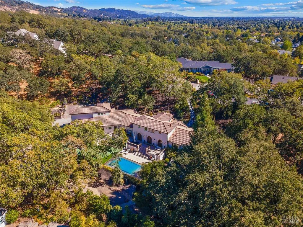
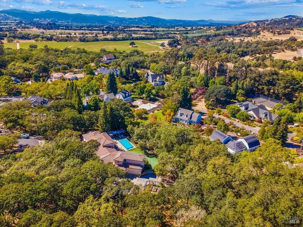
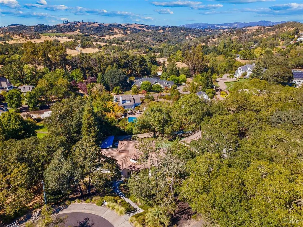
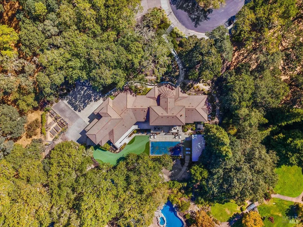
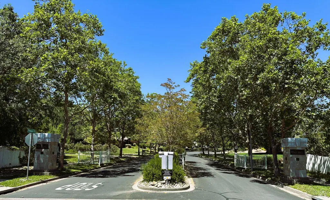
Tucked within the prestigious enclave of Oak Hill Estates, this extraordinary Windsor residence delivers the pinnacle of Northern California luxury living. Set behind a private, gated entrance on nearly an acre of beautifully landscaped grounds, the 4,304 SF layout with five bedrooms and four and a half baths was designed for those who refuse to compromise on space, style, or sophistication. Soaring ceilings and an open, airy flow set the tone from the moment you arrive. The primary suite is its own world with a fireside sitting area, private balcony, and spa-inspired bathroom that transforms your daily routine into something worth savoring. A dedicated home office keeps productivity seamless, while the private gym and media room ensure every hour at home is well spent. For the wine enthusiast, a gorgeous bar and climate-controlled wine cellar stand ready for your collection. The gourmet kitchen anchors the heart of the home and opens naturally to where life truly unfolds outdoors. Dine beneath the pergola, cook from the fully equipped outdoor kitchen, or unwind by the pool and hot tub surrounded by sweeping terraces. A putting green and bocce court add a playful touch to the expansive grounds, all finished off with a four-car garage. Minutes from Healdsburg, Santa Rosa, and the airport, this is the rare address that offers genuine seclusion without ever feeling far from it all.
| Price History | |
|---|---|
| 5/15/2026 | Listed $2,750,000 |
| 9/4/2026 | 6$2,599,000 |
General Features
| Sewer | Public Sewer |
|---|---|
| Heating | Central,Fireplace(s),Gas,Natural Gas |
| Cooling | Ceiling Fan(s),Central |
| Utilities | Cable Available,Electric,Internet Available,Natural Gas Connected,Public |
| Possession | Close Of Escrow |
| Roof | Tile |
| Appliances | Built-In Refrigerator,Dishwasher,Disposal,Gas Cook Top,Gas Water Heater,Hood Over Range,Ice Maker,Microwave,Wine Refrigerator |
| HOA Fee | 234 |
| Garage Spaces | 4.00 |
| Association Fee Includes | Other,See Remarks |
| Patio/Porch Features | Front Porch,Uncovered Deck |
| Architectural Style | Mediterranean,Spanish |
| Pool Features | Built-In |
| Security Features | Fire Suppression System,Security Gate,Unguarded Gate |
| Construction Materials | Stucco |
| Year Built | 2006 |
| Stories Count | 2 |
| Levels | Two |
| Property Subtype | Single Family Residence |
| Auction | No |
| Assoc Fee Paid Per | Semi-Annual |
| County | Sonoma |
| Property Type | Residential |
| Association Amenities | Other,See Remarks |
| HOA | Yes |
| Subdivision Name | Oak Hill Estates |
| Other Structures | Pergola,Shed(s) |
| Total Rooms | 11 |
| Full Baths | 4 |
| Close Price | 0.00 |
| Status | Active |
| Directions | Hwy 101 to exit 499. East on Arata Lane. In about 1 mile,left on Troon Ct. 2nd right on Turnberry Ct. On the north side of circle. |
| City | Windsor |
| Association Name | Oak Hill Estates |
| Senior Community Y/N | No |
| Open Parking Spaces | 0.00 |
| MLS Area | Windsor |
| Lot Size Units | Acres |
| Lot Size Square Feet | 40946.00 |
| Carport Spaces | 0.00 |
| Spa Features | Spa/Hot Tub Personal |
| Subtype Description | Detached |
| Standard Status | Active |
| Year Built Source | Assessor Auto-Fill |
| Purchase Type | For Sale |
Interior Features
| Interior Amenities | Cathedral Ceiling,Storage Area(s),Wet Bar |
|---|---|
| Basement | Partial |
| Flooring | Carpet,Tile,Wood |
| Total Fireplaces | 3 |
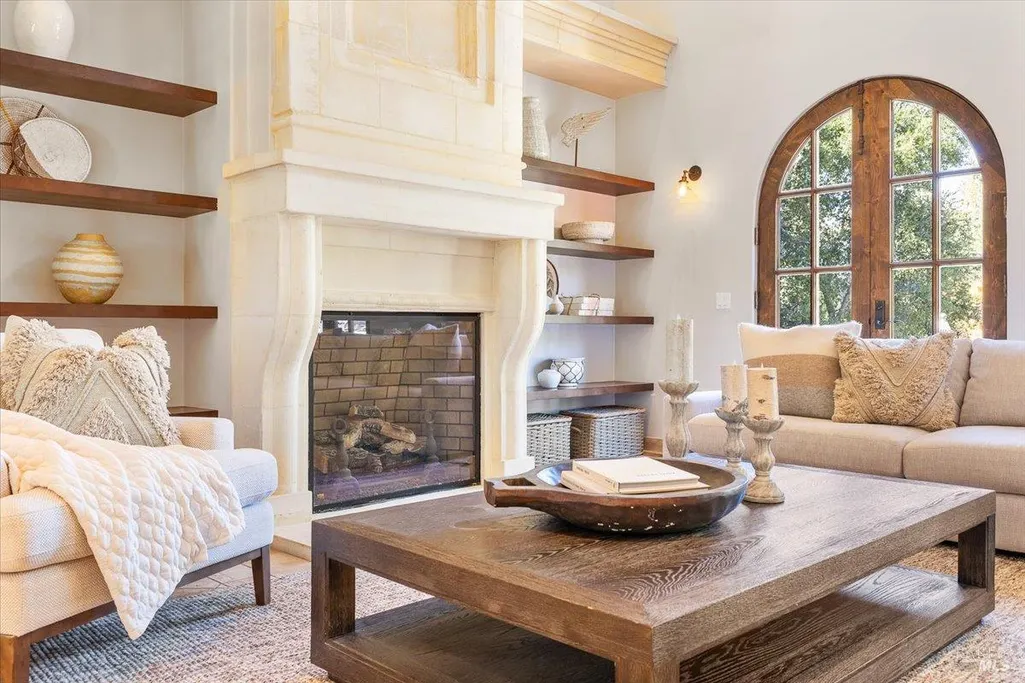
| Fireplace Features | Family Room,Gas Piped,Living Room,Primary Bedroom |
| Main Level | Bedroom(s),Dining Room,Family Room,Full Bath(s),Kitchen,Living Room,Primary Bedroom,Street Entrance |
| Upper Level | Bedroom(s),Retreat |
| Window Features | Window Coverings,Window Screens |
| Laundry Features | Cabinets,Ground Floor,Hookups Only,Inside Room,Sink |
| Total Bedrooms | 5 |
| Room Type | Home Theater,Laundry,Media Room,Office,Storage,Temp Controlled Room,Wine Cellar,Wine Storage Area,Workshop |
| LivingAreaSource | Not Verified |
| Kitchen Features | Breakfast Area,Island,Island w/Sink,Pantry Closet,Slab Counter |
| Total Baths | 5 |
| 1/2 Baths | 1 |
| Primary Bathroom Features | Double Sinks,Shower Stall(s),Soaking Tub,Tile,Window |
| Living Room Features | Cathedral/Vaulted,Deck Attached |
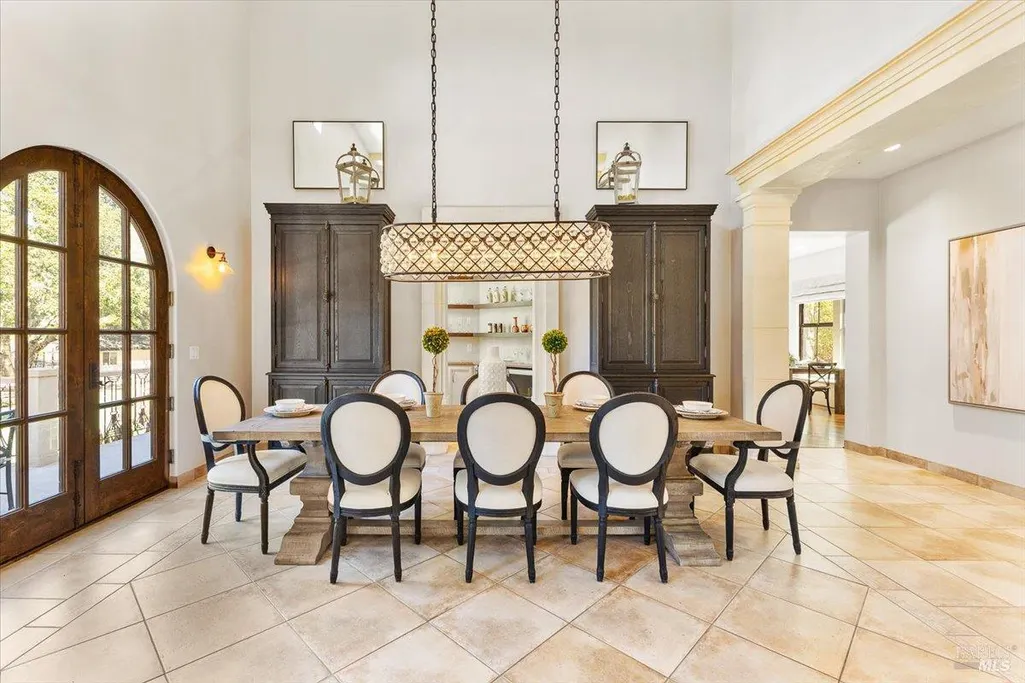
| Dining Room Features | Dining/Living Combo,Other |
| Primary Bedroom Features | Balcony,Ground Floor,Outside Access,Sitting Area,Walk-In Closet |
| Family Room Features | Deck Attached |
| RoomBathsOtherFeatures | Double Sinks,Shower Stall(s),Tile,Tub,Window |
| ADU/2nd Unit | No |
Exterior Features
| Exterior Amenities | Built-In Barbeque,Kitchen,Uncovered Courtyard,Wet Bar |
|---|---|
| Fencing | Other,Partial |
| Parking Features | Attached,Garage Door Opener,Garage Facing Side,Interior Access,Side-by-Side,Uncovered Parking Spaces 2+,Workshop in Garage |
| Lot Features | Auto Sprinkler F&R,Gated Community,Landscape Back,Landscape Front,Landscape Misc,Shape Irregular |
| Water Source | Public,Well |
| Total Parking | 4.00 |
| Spa | Yes |
| Driveway/Sidewalks | Paved Driveway |
| Lot Size Acres | 0.9400 |
| Lot Size Source | Assessor Auto-Fill |
Amenities
- Views
- New Construction
- Adult 55+
- Lease To Own
- No HOA Fees
- Furnished
- Primary On Main
- Air Conditioning
- Seller Finance
- Green
- Fixer Upper
- Horse
- Golf
- Fireplace
- Deck
- Garage
- Basement
- Pool
Property vs Single Family Average in 95492
Price
Year Built
Visits

 All data, photos, visualizations, and information regarding a property, including the property's compliance with state and local legal requirements and all measurements and calculations of area, have been obtained from various sources, and may include such material that has been generated by use of artificial intelligence. Such information and material have not been and will not be verified for accuracy by the listing broker or the multiple listing service, and are not guaranteed as complete, accurate or reliable. Such information and material should be independently reviewed and verified for accuracy. This information and material are intended for the personal use of consumers and may not be used for any purpose other than to identify prospective properties consumers may be interested in purchasing. Copyright ©2026 Bay Area Real Estate Information Services, Inc. All Rights Reserved.
