
Open House Sun, Sep 13th 01:00 PM - 03:00 PM - Views - Primary on Main
Address
820-824 Warm Springs Rd, Kenwood, CA
Price
$ 1,975,000
Property Attributes
- MLS#326041697
- TypeSingle Family
- Listing Status Active
- CountySONOMA
- CityKenwood
- AreaSonoma
- NeighborhoodLos Guilicos Rancho
- Zip95452
- StyleBungalow,Farmhouse,Ranch
- Year Built1936
- Price$ 1,975,000
- Bedrooms4
- Full Bathrooms3
- Half Bathrooms0
- Sqr Footage2706
- Lot Size2.21 Acres
Data Source:
Bay Area Real Estate Info Services (BAREIS)
Property Description
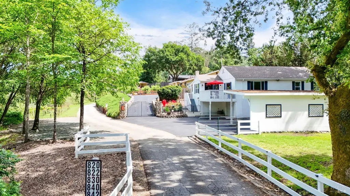
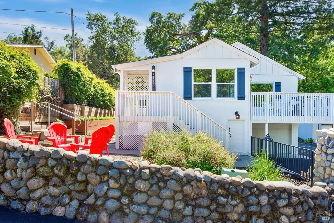
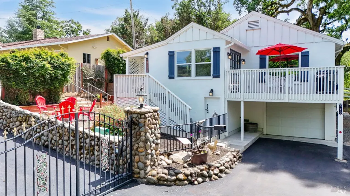
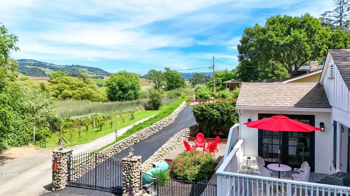
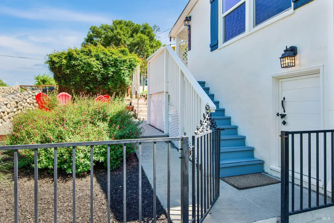
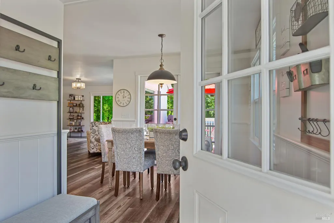
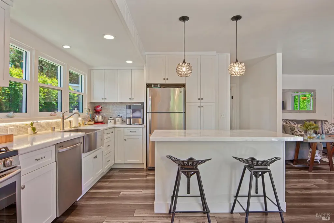
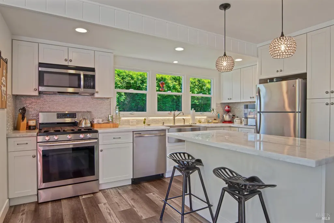
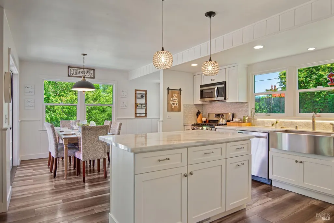
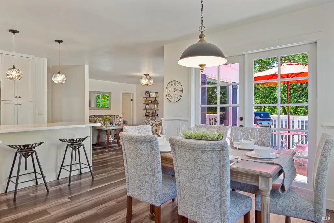
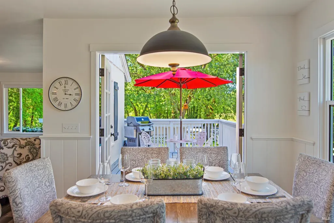
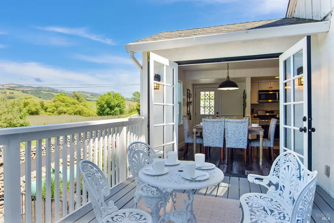
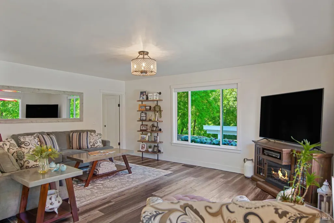
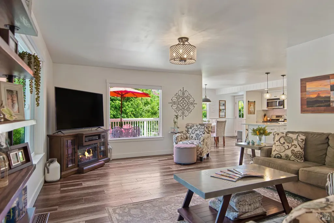
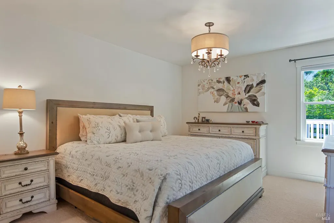
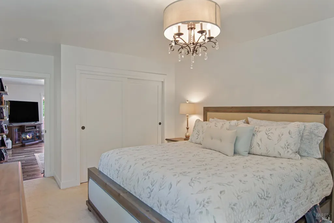
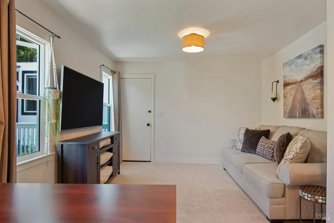
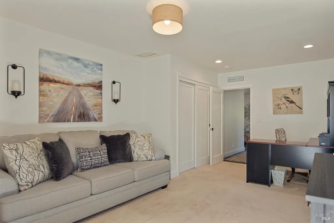
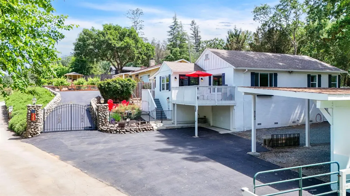
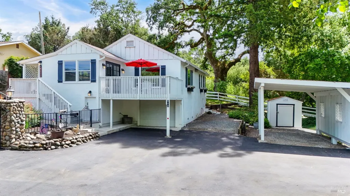
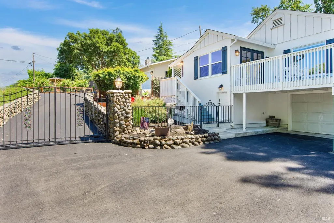
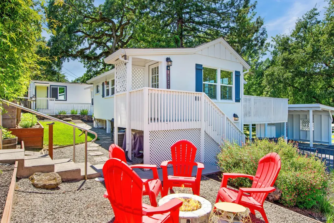
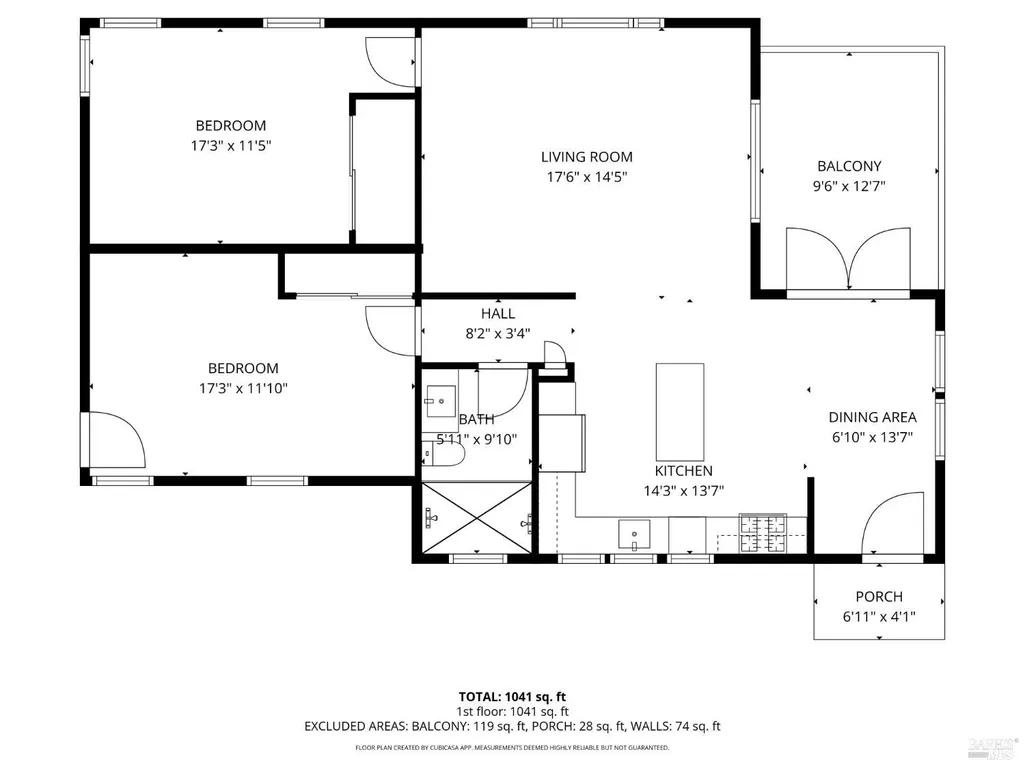
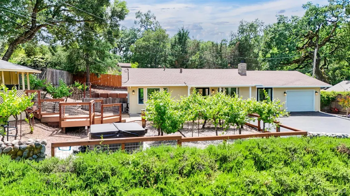
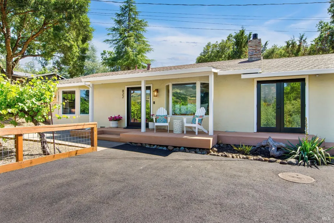
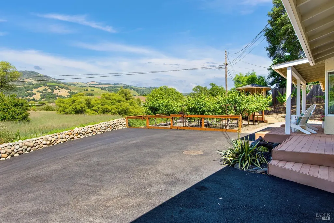
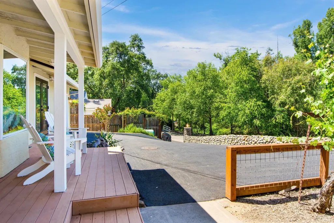
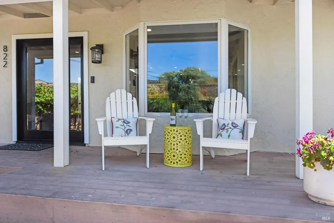
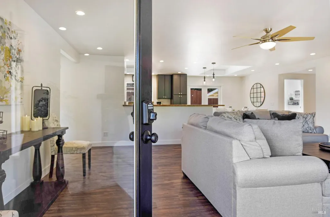
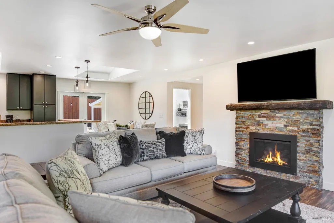
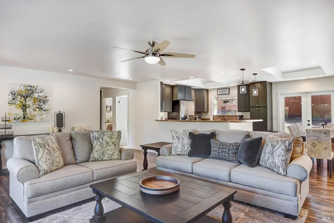
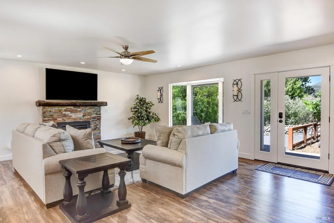
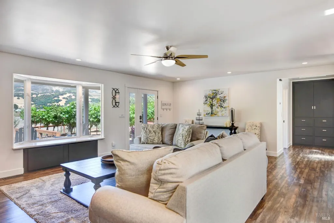
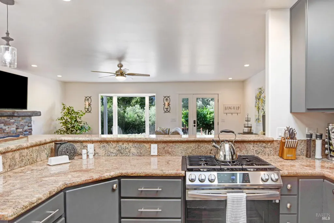
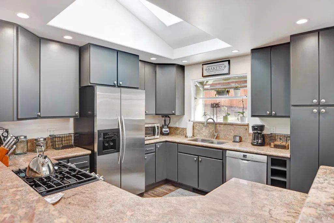
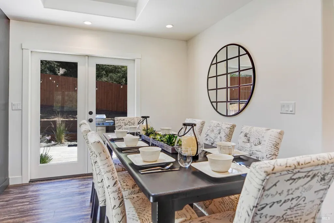
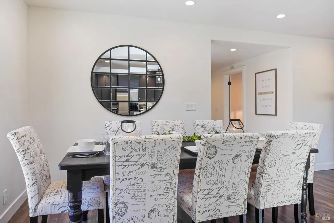
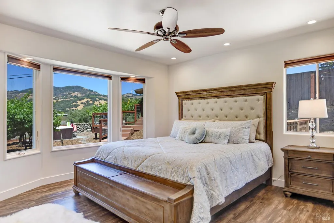
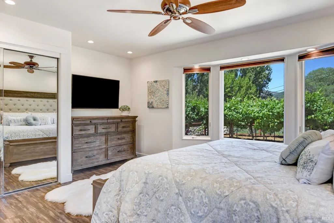
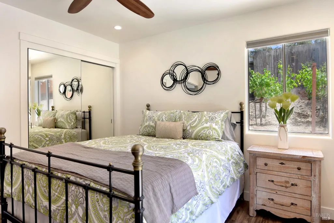
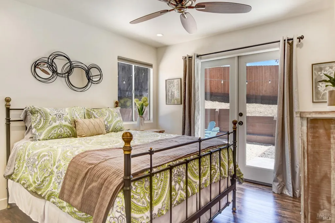
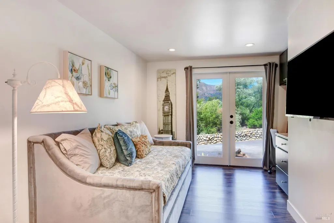
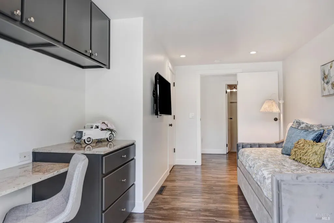
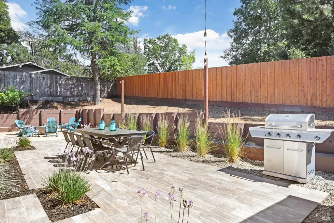
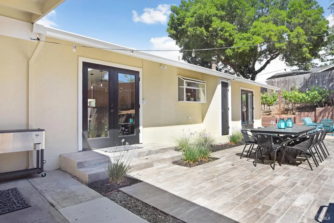
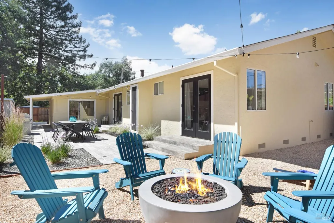
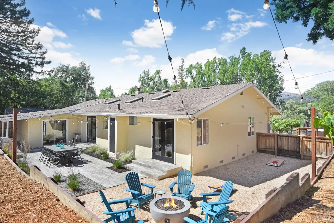
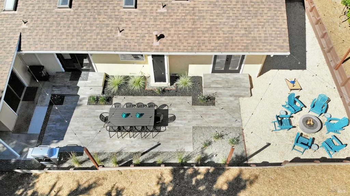
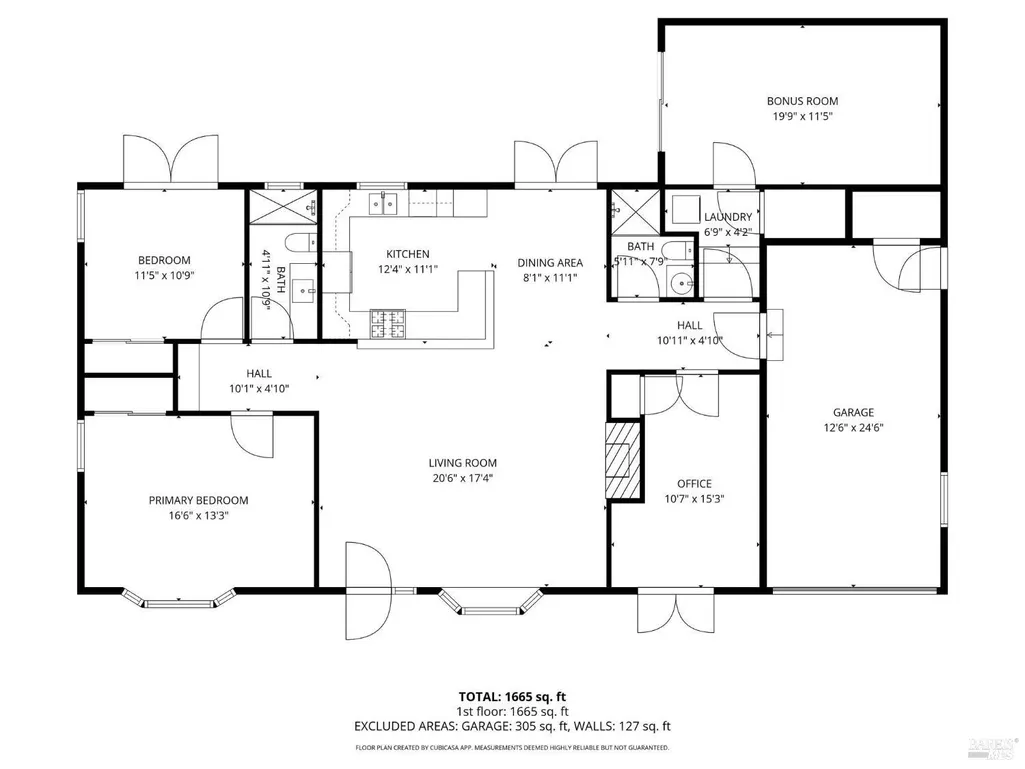
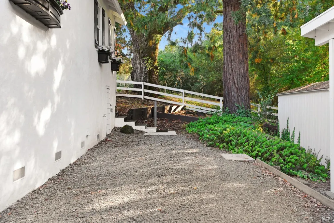
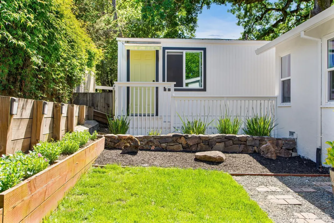
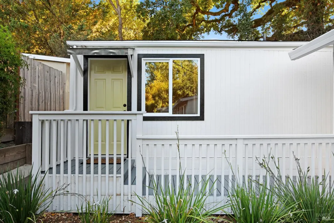
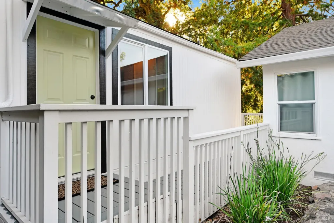
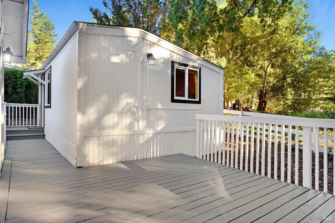
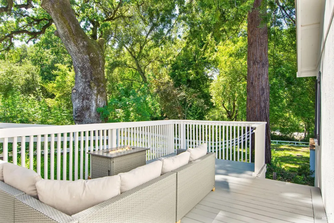
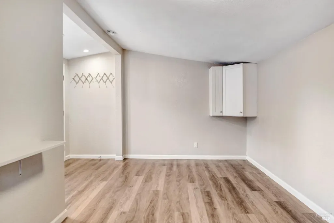
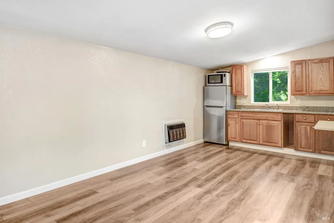
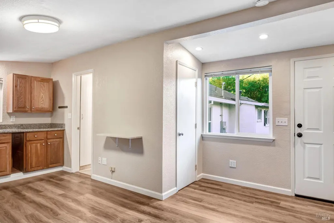
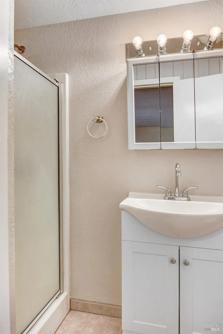
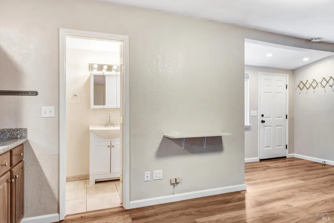
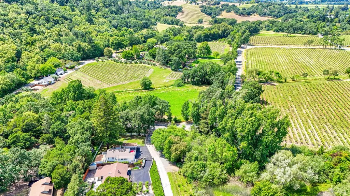
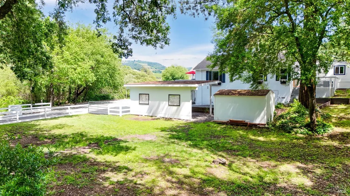
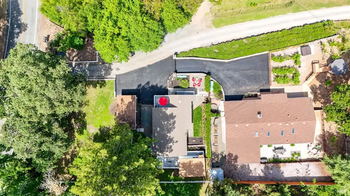
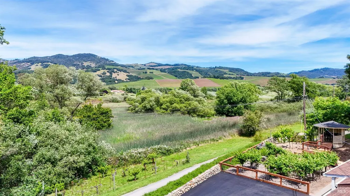
Privately positioned along Warm Springs Road, this rare two-residence Kenwood property presents a compelling opportunity for both investors and second-home buyers seeking flexibility, privacy, and strong lifestyle appeal in the heart of Sonoma Valley. Thoughtfully renovated and turnkey, the property is comprised of 2 parcels with a total of 2.21 acres, ideally configured for personal use, income generation, or a strategic combination of both. The main residence offers 2 bedrooms and 2 baths, with light-filled living spaces, tasteful finishes, and seamless indoor-outdoor flow, while a fully independent second home offers 2 bedrooms and 1 bath, which allows for separate occupancyideal for hosting guests, accommodating extended stays, or supporting rental use. This dual-home layout enhances both revenue potential and long-term value, a rarity in the Kenwood market. Outdoor amenities elevate the experience and rental appeal, with view-oriented terraces and a private hot tub overlooking the surrounding mountainsa sought-after feature for short-term rental guests and a restorative escape for owners alike. The setting delivers the quiet and beauty expected of wine country, while remaining just minutes from renowned wineries, dining, and the charm of Kenwood Village. Well-suited as a low-maintenance wine country retreat, a vacation rental asset, or a hybrid live-and-rent opportunity, this property offers a unique blend of lifestyle enjoyment and investment versatility in one of Sonoma Valley's most desirable locations.
| Price History | |
|---|---|
| 5/13/2026 | Listed $1,975,000 |
General Features
| Sewer | Septic Connected,Septic System |
|---|---|
| Heating | Central,Fireplace(s),Gas |
| Cooling | Ceiling Fan(s),Central |
| Utilities | Cable Connected,Natural Gas Available,Propane,Propane Tank Leased |
| Possession | Close Of Escrow,Negotiable |
| Roof | Composition |
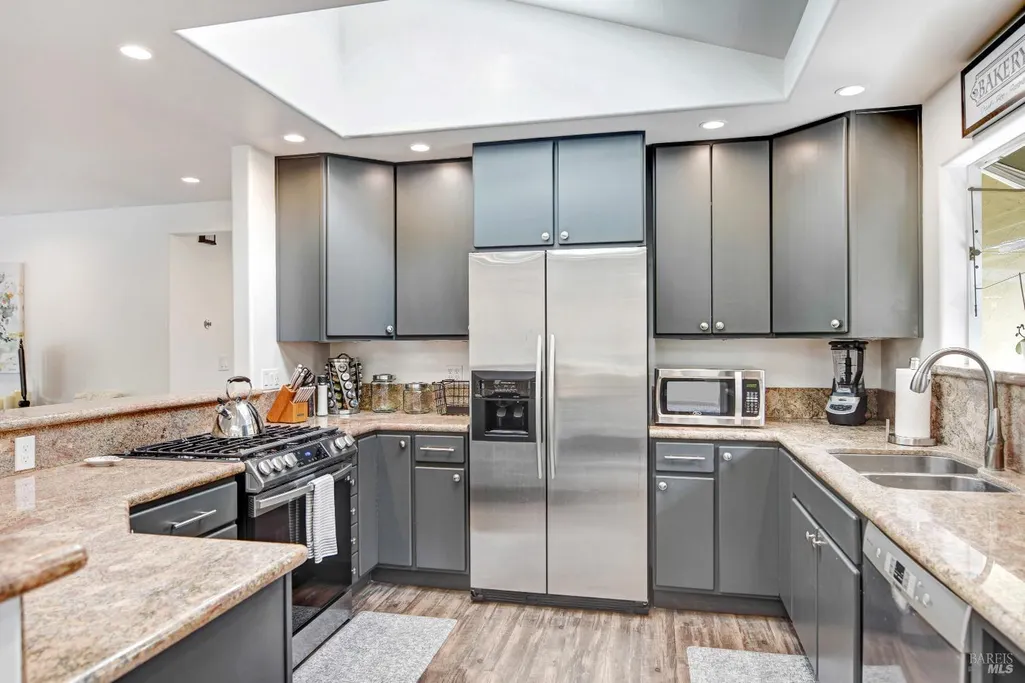
| Appliances | Dishwasher,Free Standing Gas Range,Free Standing Refrigerator,Gas Cook Top,Hood Over Range,Microwave,Self/Cont Clean Oven |
| Garage Spaces | 3.00 |
| Patio/Porch Features | Front Porch,Uncovered Deck |
| Architectural Style | Bungalow,Farmhouse,Ranch |
| Security Features | Carbon Mon Detector,Double Strapped Water Heater,Security Gate,Smoke Detector,Unguarded Gate |
| Construction Materials | Ceiling Insulation,Floor Insulation,Stucco,Wood Siding |
| Year Built | 1936 |
| Electric | 220 Volts,220 Volts in Kitchen,220 Volts in Laundry |
| View | Mountains,Panoramic,Valley,Vineyard |
| Stories Count | 1 |
| Levels | One |
| Property Subtype | 2 Houses on Lot |
| Auction | No |
| County | Sonoma |
| Property Type | Residential |
| HOA | No |
| Energy Efficient | Appliances,Construction,Cooling,Doors,Heating,Insulation,Lighting,Roof,Water Heater |
| Subdivision Name | Los Guilicos Rancho |
| Facing Direction | East |
| Other Structures | Guest House,Outbuilding,Storage |
| Full Baths | 3 |
| Close Price | 0.00 |
| Status | Active |
| Directions | From Sonoma,North on Highway 12 to Warm Springs Road. Left on Warm Springs Road. Property on the left. |
| City | Kenwood |
| Senior Community Y/N | No |
| High School District | Sonoma Valley Union |
| Zoning Description | AR10 |
| Open Parking Spaces | 0.00 |
| MLS Area | Sonoma |
| Lot Size Units | Acres |
| Lot Size Square Feet | 96268.00 |
| Carport Spaces | 0.00 |
| Spa Features | Spa/Hot Tub Personal |
| Property Condition | Updated/Remodeled |
| Subtype Description | Detached,Full,Ranchette/Country |
| Standard Status | Active |
| Middle/Junior School District | Sonoma Valley Union |
| Elementary School District | Kenwood |
| Year Built Source | Assessor Auto-Fill |
| School District (County) | Sonoma |
| Purchase Type | For Sale |
Interior Features
| Basement | None |
|---|---|
| Flooring | Carpet,Laminate,Simulated Wood |
| Total Fireplaces | 1 |
| Fireplace Features | Family Room,Gas Log |
| Main Level | Bedroom(s),Dining Room,Family Room,Full Bath(s),Kitchen,Living Room,Primary Bedroom,Retreat |
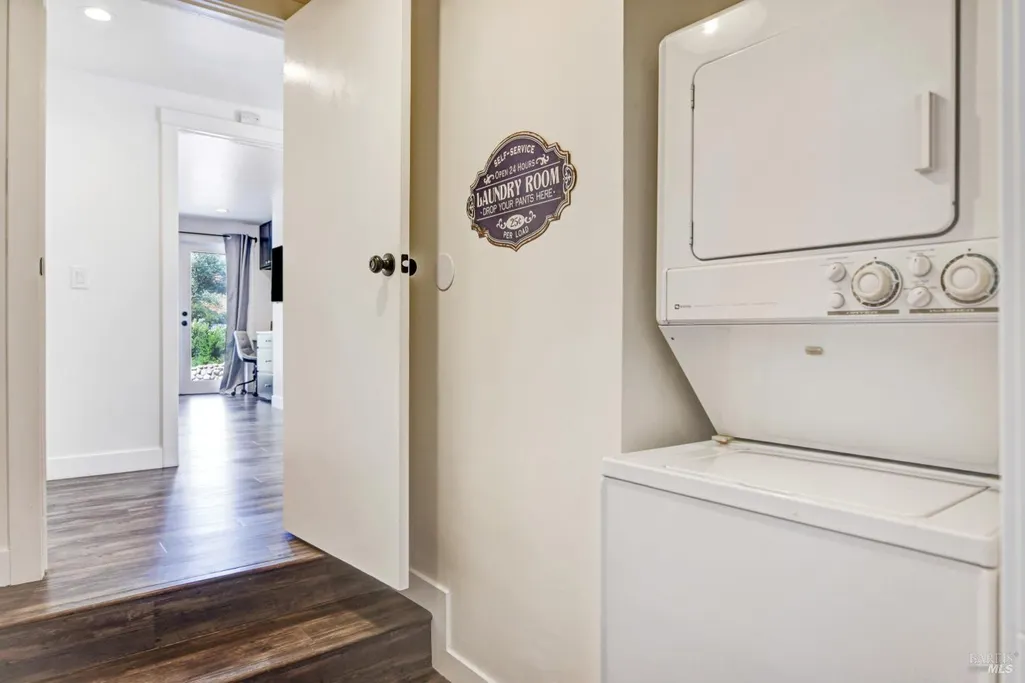
| Laundry Features | In Garage,Inside Area,Inside Room,Washer/Dryer Stacked Included |
| Total Bedrooms | 4 |
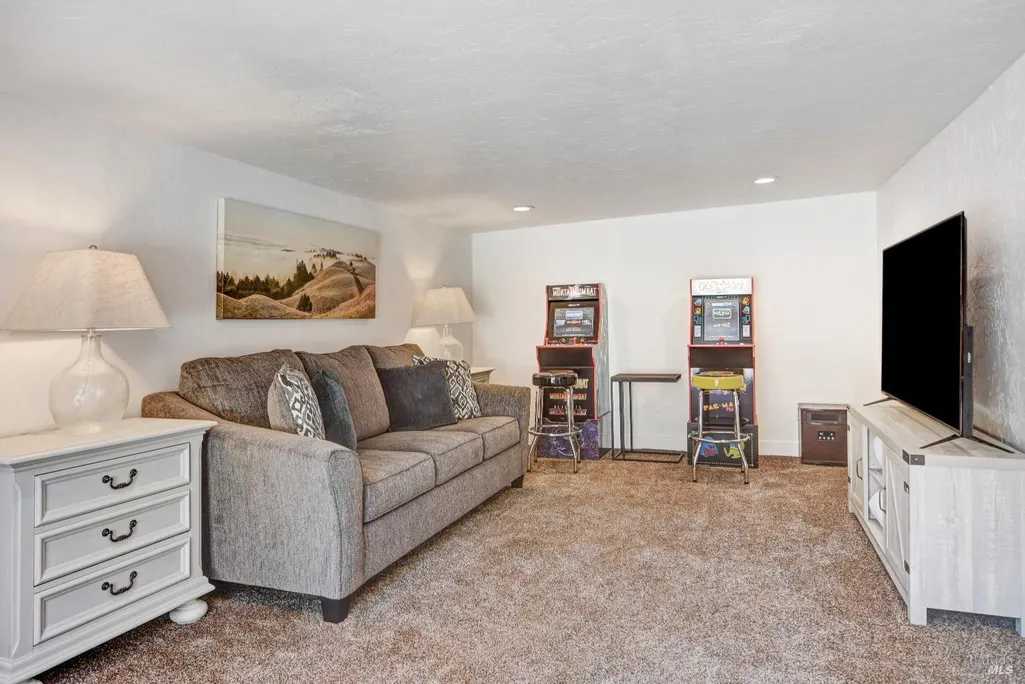
| Room Type | Dining Room,Family Room,Game Room,Guest Quarters,Kitchen,Laundry,Living Room,Primary Bathroom,Primary Bedroom 2+,Office |
| LivingAreaSource | Owner |
| Kitchen Features | Breakfast Area,Granite Counter,Island,Quartz Counter,Slab Counter |
| Total Baths | 3 |
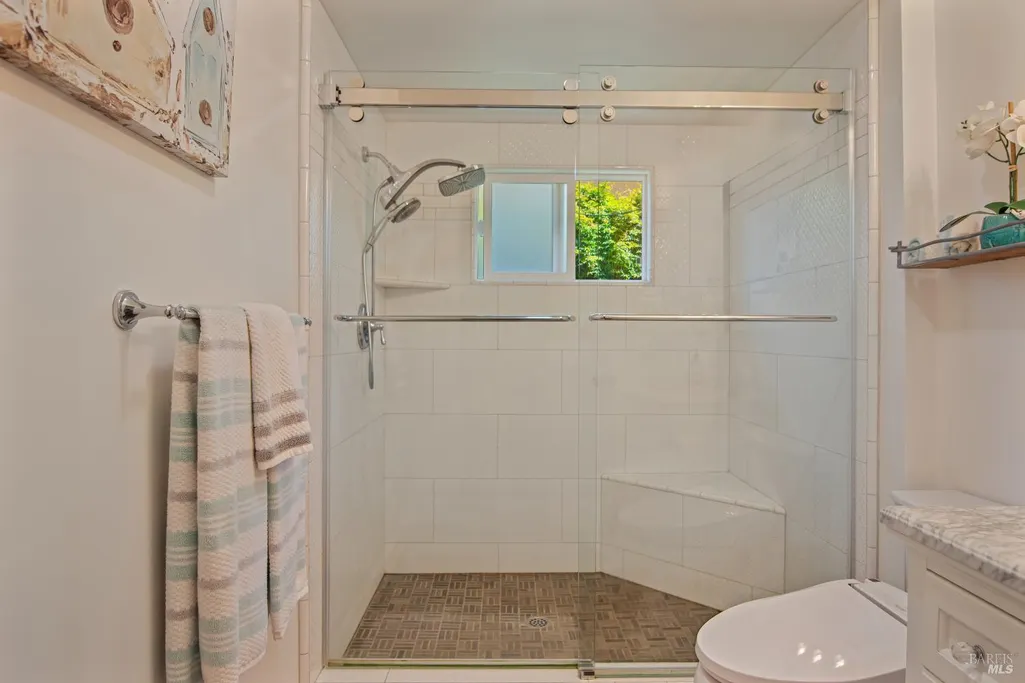
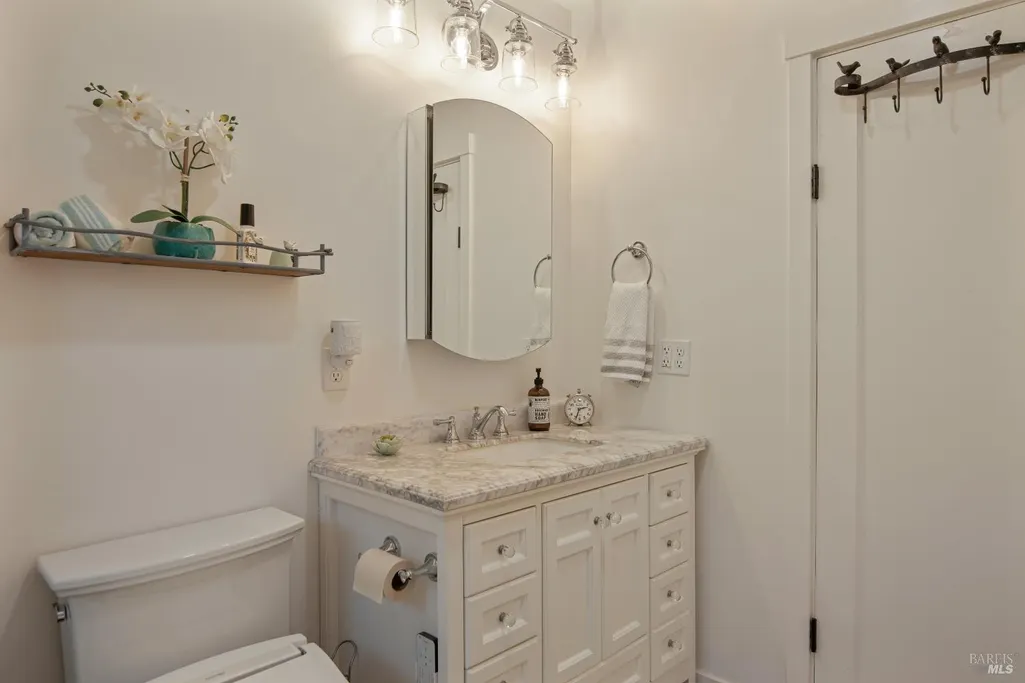
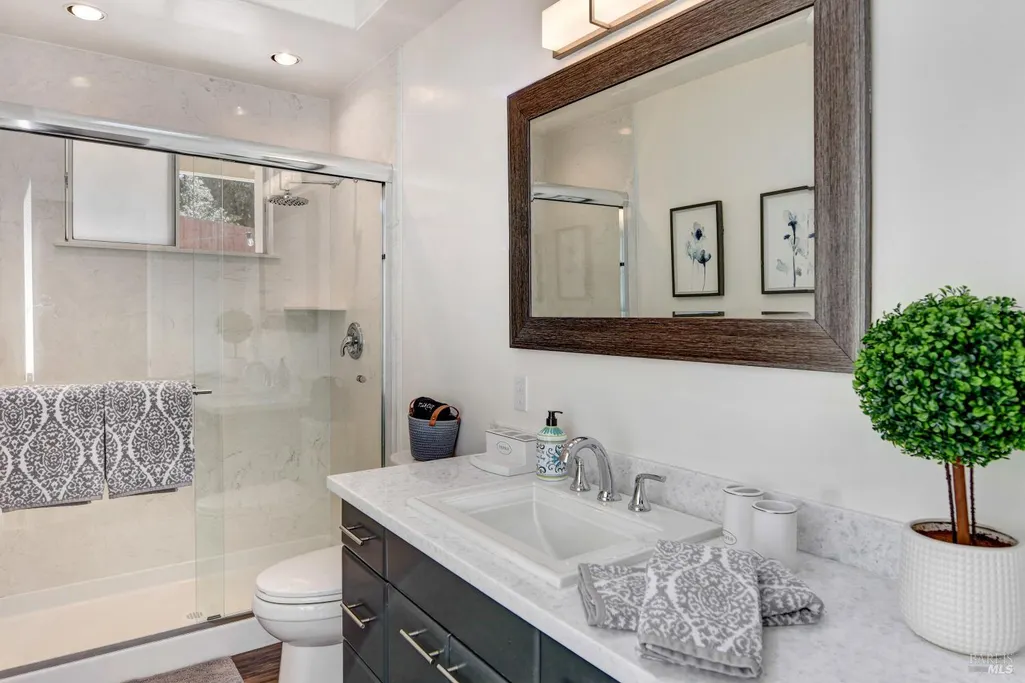
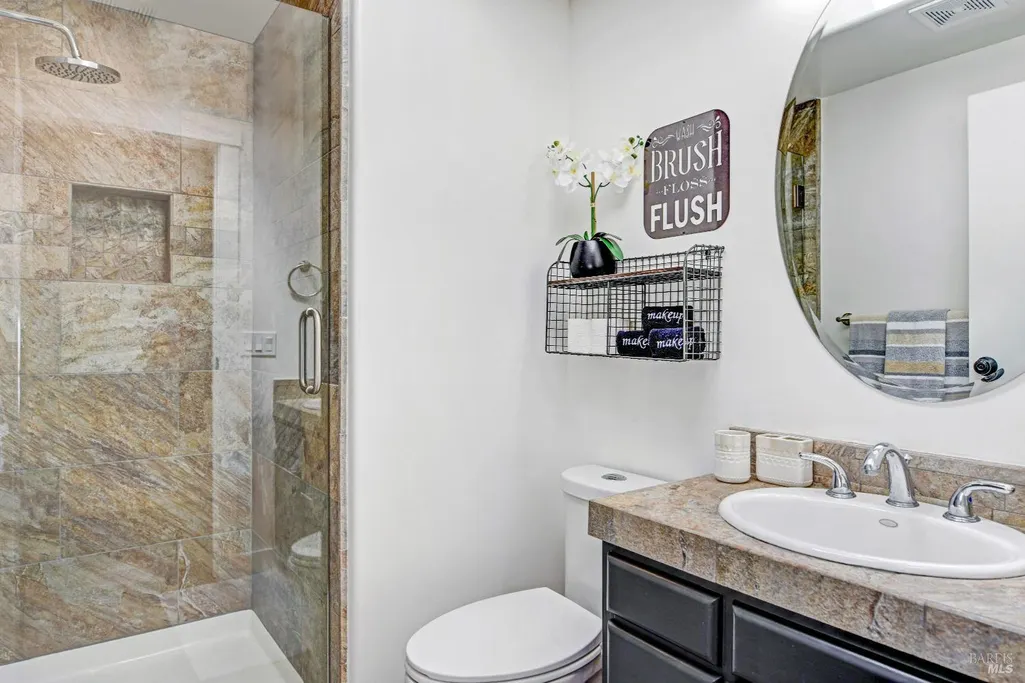
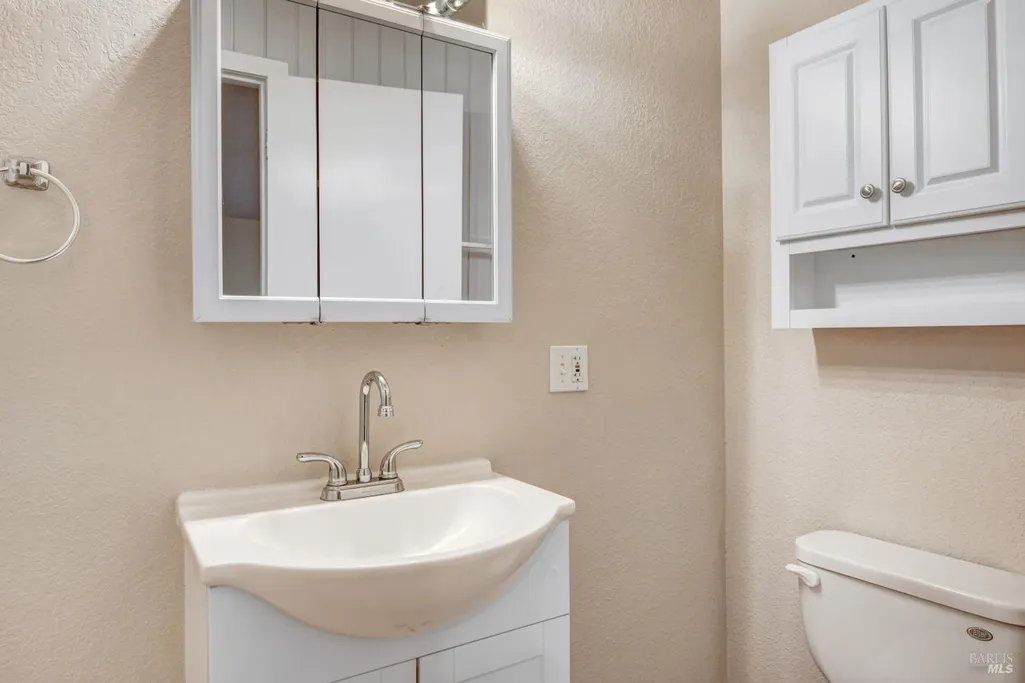
| Primary Bathroom Features | Low-Flow Shower(s),Quartz,Shower Stall(s),Window |
| Dining Room Features | Breakfast Nook,Dining/Living Combo |
| Primary Bedroom Features | Closet,Ground Floor,Outside Access |
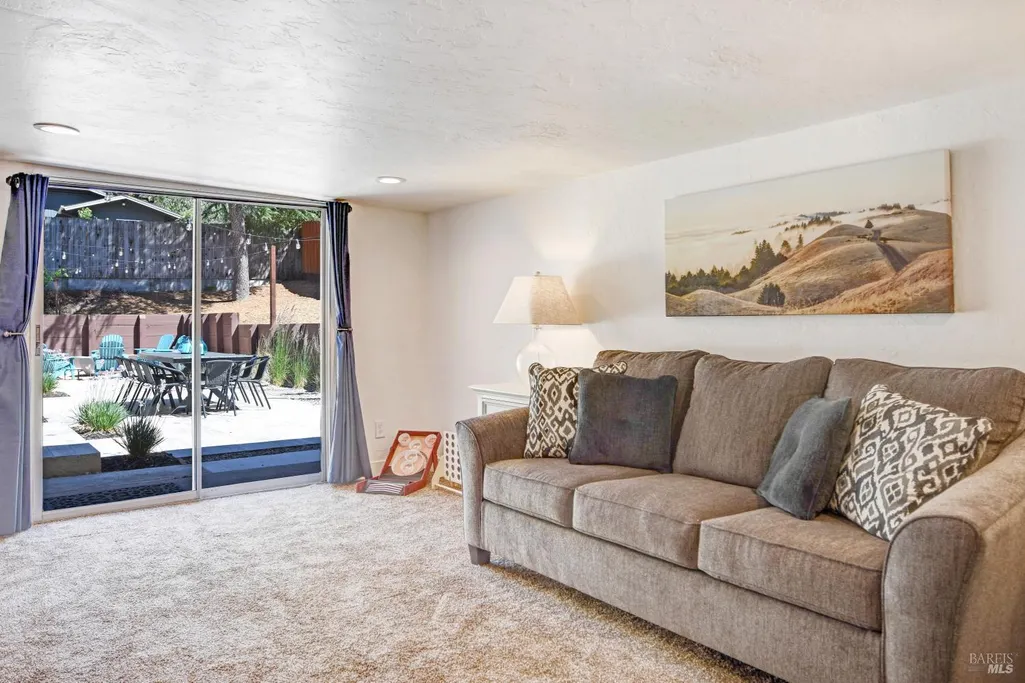
| Family Room Features | Deck Attached,Great Room,View |
| 2nd Unit Bedrooms | 2 |
| 2nd Unit Kitchen | Yes |
| 2nd Unit Type | 2nd Unit Detached |
| RoomBathsOtherFeatures | Low-Flow Shower(s),Low-Flow Toilet(s),Quartz,Shower Stall(s),Stone,Tile,Window |
| 2nd Unit Full Baths | 1 |
| ADU/2nd Unit | Yes |
Exterior Features
| Exterior Amenities | Balcony,Fire Pit |
|---|---|
| Fencing | Entry Gate,Fenced,Full,Metal,Wood |
| Parking Features | Attached,Covered,Enclosed,Garage Door Opener,Garage Facing Front,Guest Parking Available,RV Access,Side-by-Side |
| Lot Features | Auto Sprinkler Front,Auto Sprinkler Rear,Landscape Back,Landscape Front,Low Maintenance,Shape Irregular |
| Water Source | Private,Well |
| Total Parking | 10.00 |
| Foundation Details | Concrete Perimeter,Pillar/Post/Pier |
| Spa | Yes |
| Driveway/Sidewalks | Gentle Up,Level,Paved Driveway |
| Lot Size Acres | 2.2100 |
| Lot Size Source | Owner |
| Horse Y/N | No |
Amenities
- Views
- New Construction
- Adult 55+
- Lease To Own
- No HOA Fees
- Furnished
- Primary On Main
- Air Conditioning
- Seller Finance
- Green
- Fixer Upper
- Horse
- Golf
- Fireplace
- Deck
- Garage
- Basement
- Pool
Property vs Single Family Average in 95452
Price
Year Built
Visits

 All data, photos, visualizations, and information regarding a property, including the property's compliance with state and local legal requirements and all measurements and calculations of area, have been obtained from various sources, and may include such material that has been generated by use of artificial intelligence. Such information and material have not been and will not be verified for accuracy by the listing broker or the multiple listing service, and are not guaranteed as complete, accurate or reliable. Such information and material should be independently reviewed and verified for accuracy. This information and material are intended for the personal use of consumers and may not be used for any purpose other than to identify prospective properties consumers may be interested in purchasing. Copyright ©2026 Bay Area Real Estate Information Services, Inc. All Rights Reserved.
