
Views - Primary on Main
Address
13800 Highway 128, Calistoga, CA
Price
$ 35,000,000
Property Attributes
- MLS#326038485
- TypeSingle Family
- Listing Status Active
- CountySONOMA
- CityCalistoga
- AreaHealdsburg
- Zip94515
- StyleContemporary
- Year Built2015
- Price$ 35,000,000
- Bedrooms5
- Full Bathrooms4
- Half Bathrooms2
- Sqr Footage4200
- Lot Size227 Acres
Data Source:
Bay Area Real Estate Info Services (BAREIS)
Property Description
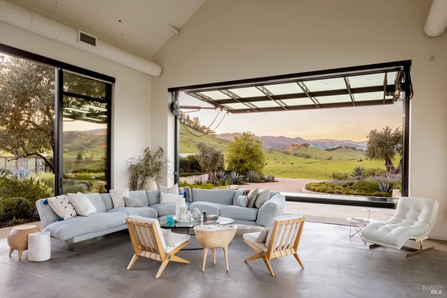
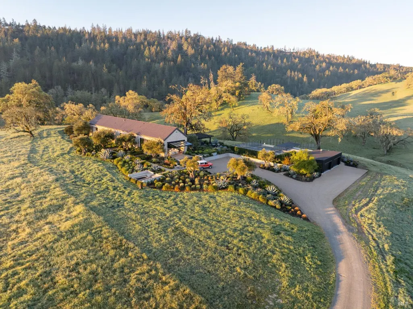
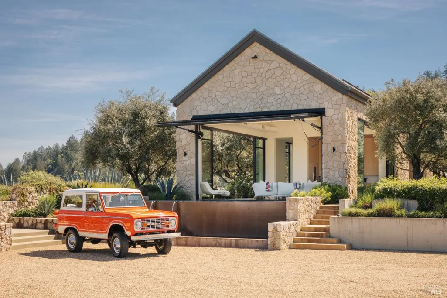
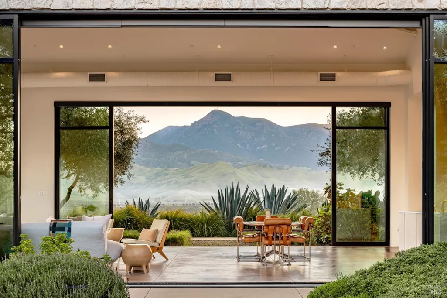
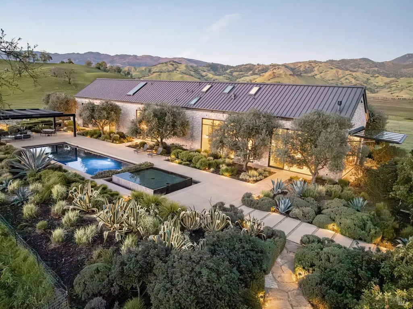
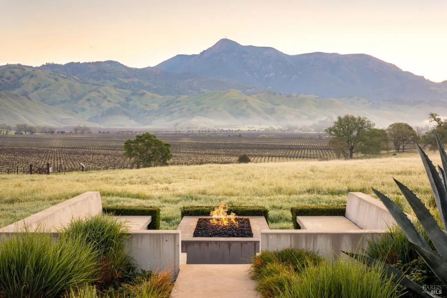
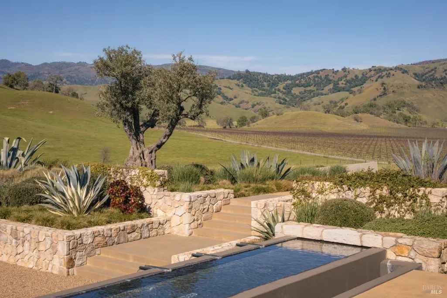
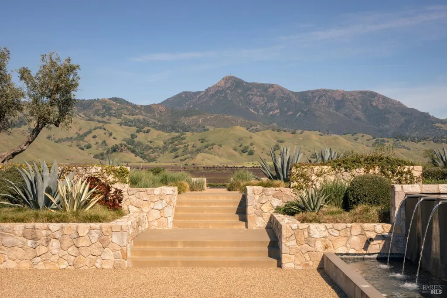
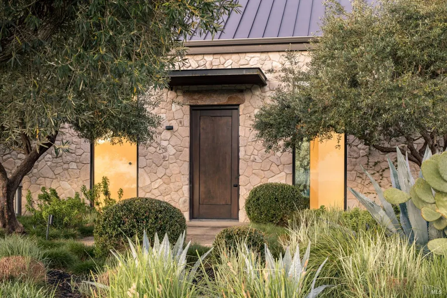
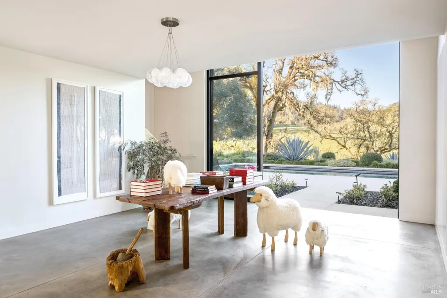
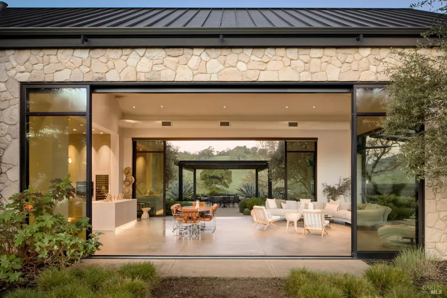
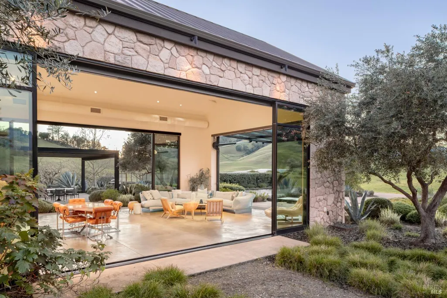
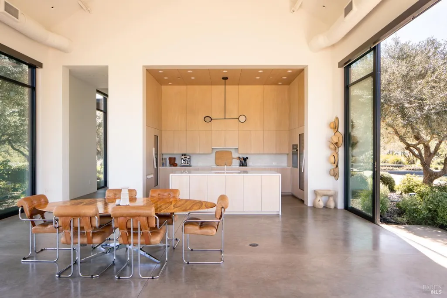
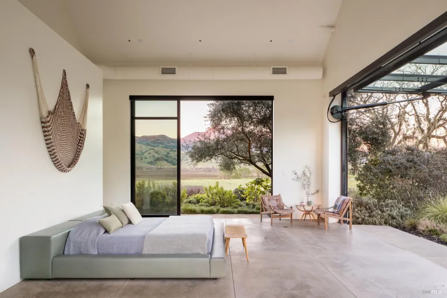
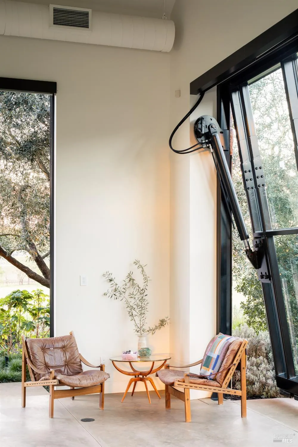
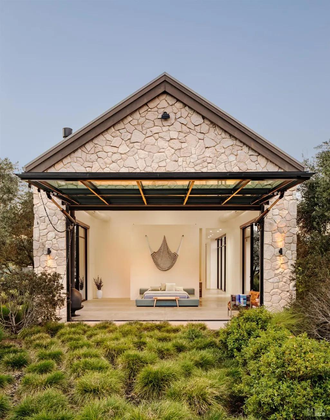
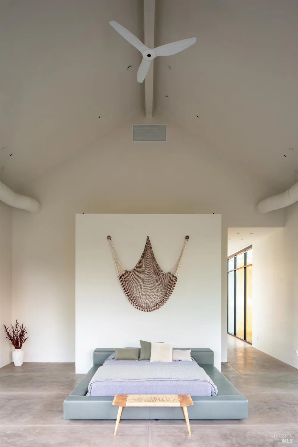
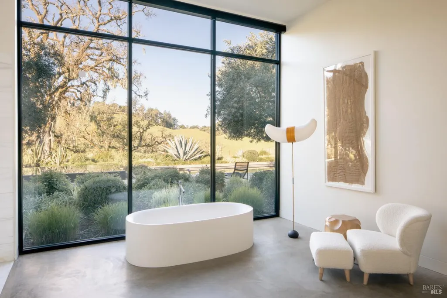
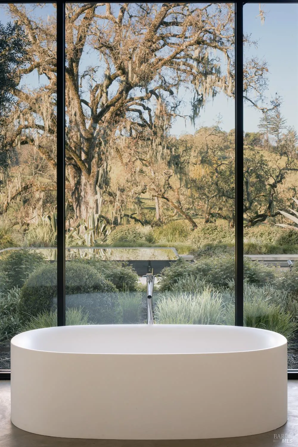
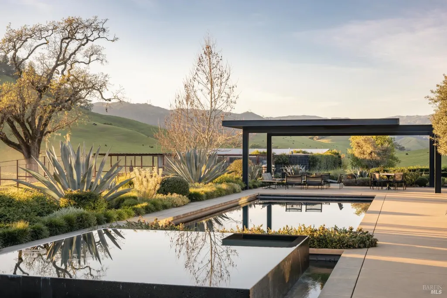
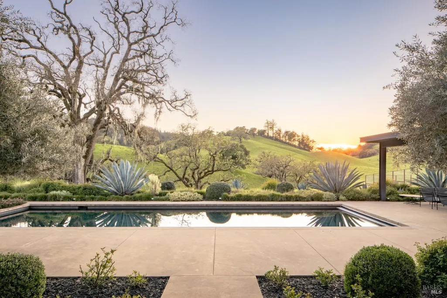
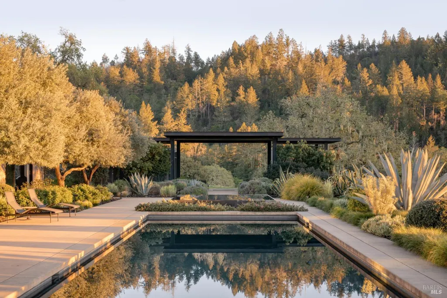
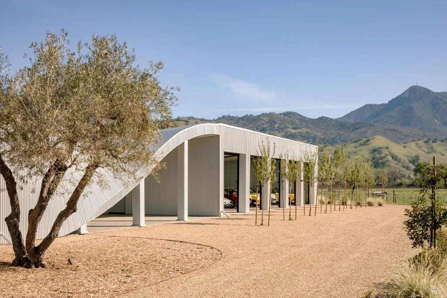
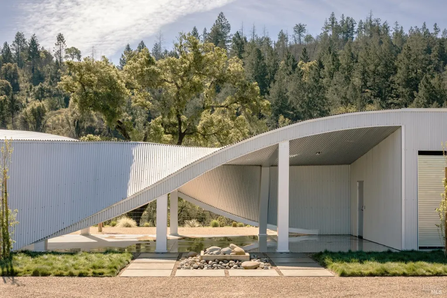
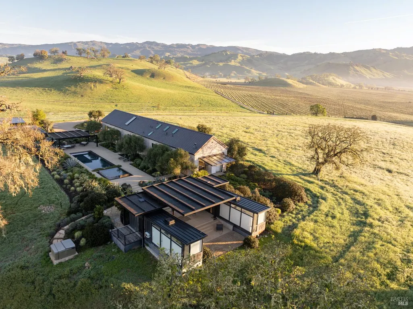
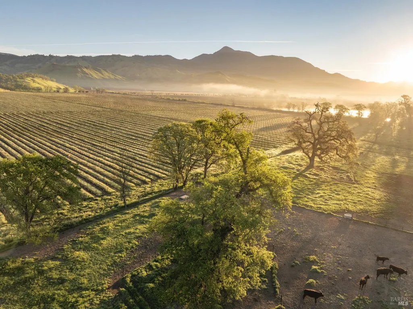
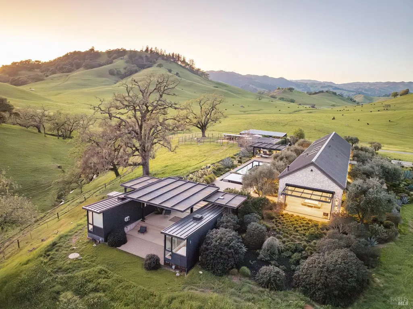
Featured by The Wall Street Journal and Architectural Digest, Ghost Donkey Ranch was envisioned as a place where the landscape would lead and architecture would follow quietly behind. Spanning 227 acres in the coveted enclave of Knights Valley, set between Calistoga and Healdsburg at the convergence of Napa and Sonoma's most celebrated wine regions, the ranch unfolds from the valley floor to rolling hills beneath a canopy of native oaks. Redwood Creek traces one boundary, while surrounding ranches and storied vineyards reinforce a sense of pastoral seclusion. Set discreetly behind neighboring properties, the ranch is remarkably private. The residence appears almost as a mirage, a refined steel and glass structure clad in stone, rising from wild grasslands. Both grounded and ethereal, it evokes the feeling of a glass walled tent, dissolving the boundary between interior and landscape. Two dramatic hydraulic, airplane hangar style windows open the home entirely to its surroundings, transforming walls into horizons. The estate includes a 4,200 sq ft main house with three bedrooms, two full baths, and one half bath, along with two detached guest casitas, a 10 car motor court, and a four car garage at the main house. More than a residence, Ghost Donkey Ranch is a living system grounded in regenerative principles, a place to live lightly, responsibly, and in harmony with the natural world. The land is home to an assortment of animals, including donkeys, and is maintained without pesticides or chemical agents, water usage is minimal, and native ecosystems are preserved. Ghost Donkey Ranch is a private world of architectural restraint, natural beauty, and a profound sense of place, designed not to be noticed but to be felt.
| Price History | |
|---|---|
| 5/22/2026 | Listed $35,000,000 |
General Features
| Sewer | Septic System |
|---|---|
| Heating | Central,Electric,Radiant |
| Cooling | Ceiling Fan(s),Central |
| Utilities | Electric,Propane Tank Owned |
| Possession | Close Of Escrow |
| Roof | Metal |
| Appliances | Built-In Electric Oven,Built-In Electric Range,Built-In Refrigerator,Dishwasher,Electric Water Heater,Wine Refrigerator |
| Garage Spaces | 15.00 |
| Patio/Porch Features | Uncovered Patio |
| Architectural Style | Contemporary |
| Pool Features | Built-In,Pool Cover,Pool Sweep |
| Security Features | Security Gate,Security System Owned,Smoke Detector,Video System |
| Construction Materials | Concrete,Metal,Stone |
| Year Built | 2015 |
| Electric | Generator |
| View | Forest,Garden/Greenbelt,Hills,Vineyard |
| Stories Count | 2 |
| Levels | Two |
| Property Subtype | Single Family Residence |
| Auction | No |
| County | Sonoma |
| Property Type | Residential |
| HOA | No |
| Other Structures | Barn(s),Second Garage,Storage,Other |
| Full Baths | 4 |
| Close Price | 0.00 |
| Status | Active |
| Directions | Take Highway 128 west toward Knights Valley. The property is located at 13800 Highway 128. |
| City | Calistoga |
| Senior Community Y/N | No |
| Open Parking Spaces | 0.00 |
| MLS Area | Healdsburg |
| Lot Size Units | Acres |
| Lot Size Square Feet | 9888120.00 |
| Carport Spaces | 0.00 |
| Subtype Description | Detached |
| Standard Status | Active |
| Year Built Source | Owner |
| School District (County) | Sonoma |
| Purchase Type | For Sale |
Interior Features
| Interior Amenities | Cathedral Ceiling |
|---|---|
| Basement | None |
| Flooring | Concrete,Wood |
| Total Fireplaces | 1 |
| Fireplace Features | Primary Bedroom |
| Main Level | Bedroom(s),Dining Room,Full Bath(s),Garage,Kitchen,Living Room,Loft,Primary Bedroom,Partial Bath(s) |
| Upper Level | Bedroom(s),Full Bath(s),Loft |
| Window Features | Window Coverings |
| Laundry Features | Ground Floor,Inside Room,Sink |
| Total Bedrooms | 5 |
| Room Type | Bonus Room,Great Room,Guest Quarters,Kitchen,Living Room,Primary Bathroom,Primary Bedroom,Storage |
| LivingAreaSource | Not Verified |
| Kitchen Features | Breakfast Area,Island,Island w/Sink,Kitchen/Family Combo,Slab Counter |
| Total Baths | 6 |
| 1/2 Baths | 2 |
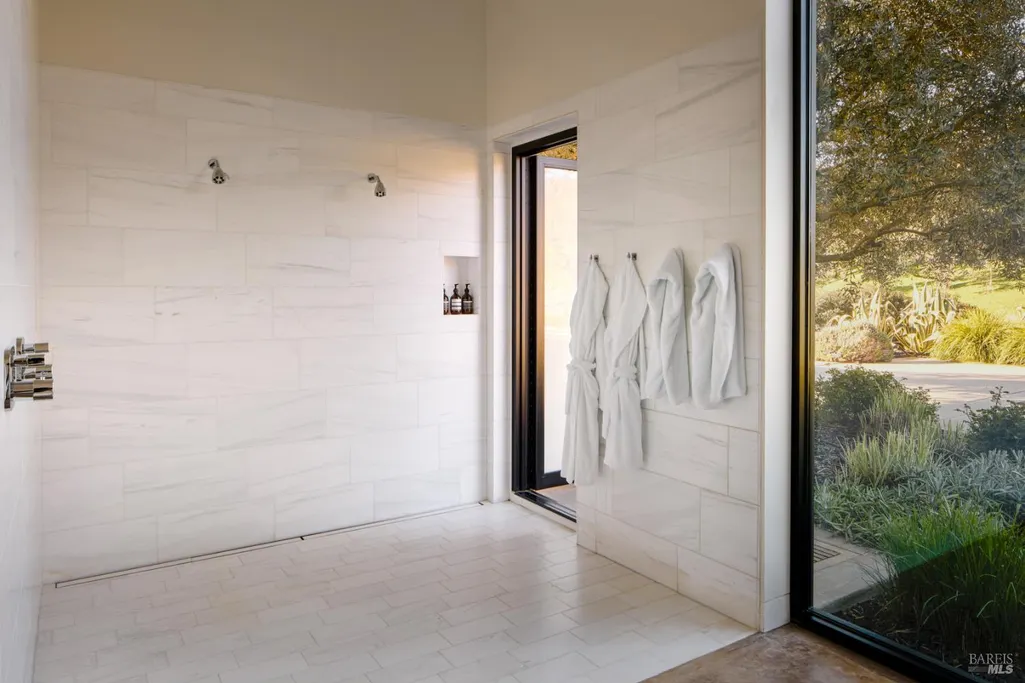
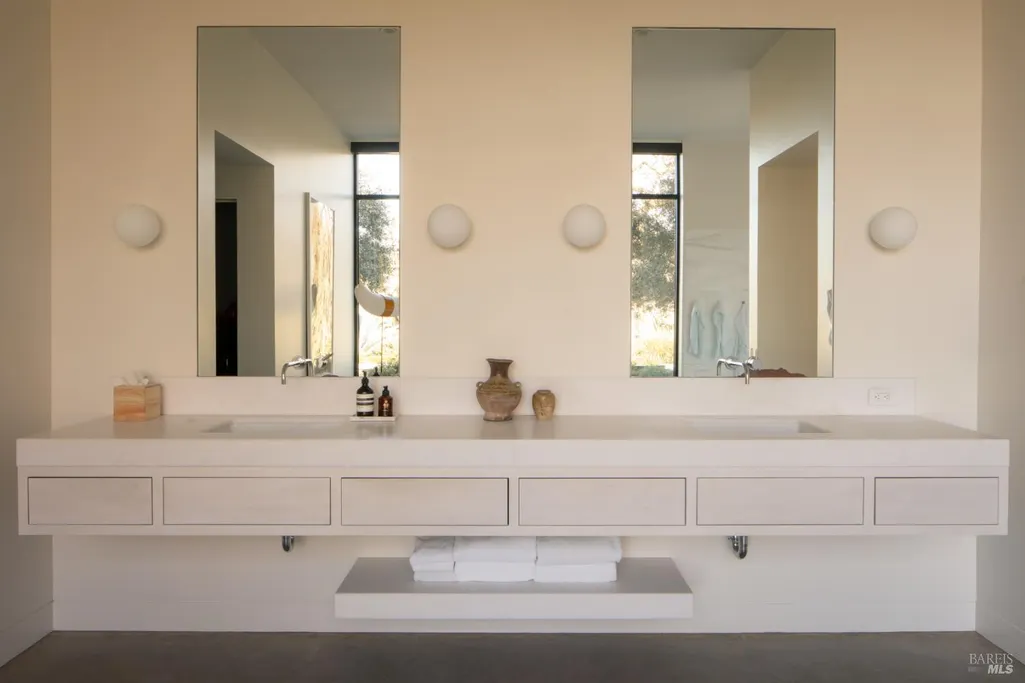
| Primary Bathroom Features | Double Sinks,Multiple Shower Heads,Outside Access,Soaking Tub,Tile,Window |
| Living Room Features | Cathedral/Vaulted,Great Room |
| Dining Room Features | Dining/Living Combo |
| Primary Bedroom Features | Ground Floor,Outside Access,Walk-In Closet |
| 2nd Unit Bedrooms | 2 |
| 2nd Unit Kitchen | Yes |
| 2nd Unit Type | ADU Detached |
| 2nd Unit Full Baths | 2 |
| ADU/2nd Unit | Yes |
Exterior Features
| Exterior Amenities | Built-In Barbeque,Fire Pit |
|---|---|
| Fencing | Entry Gate,Fenced |
| Parking Features | Detached,Enclosed,Garage Facing Front,Guest Parking Available,Uncovered Parking Spaces 2+ |
| Lot Features | Auto Sprinkler F&R,Garden,Land Locked,Landscape Back,Landscape Front,Meadow East,Meadow West,Secluded |
| Water Source | Private,Storage Tank,Well |
| Total Parking | 20.00 |
| Foundation Details | Concrete |
| Driveway/Sidewalks | Gravel |
| Lot Size Acres | 227.0000 |
| Lot Size Source | Verified |
Amenities
- Views
- New Construction
- Adult 55+
- Lease To Own
- No HOA Fees
- Furnished
- Primary On Main
- Air Conditioning
- Seller Finance
- Green
- Fixer Upper
- Horse
- Golf
- Fireplace
- Deck
- Garage
- Basement
- Pool
Property vs Single Family Average in 94515
Price
Year Built
Visits

 All data, photos, visualizations, and information regarding a property, including the property's compliance with state and local legal requirements and all measurements and calculations of area, have been obtained from various sources, and may include such material that has been generated by use of artificial intelligence. Such information and material have not been and will not be verified for accuracy by the listing broker or the multiple listing service, and are not guaranteed as complete, accurate or reliable. Such information and material should be independently reviewed and verified for accuracy. This information and material are intended for the personal use of consumers and may not be used for any purpose other than to identify prospective properties consumers may be interested in purchasing. Copyright ©2026 Bay Area Real Estate Information Services, Inc. All Rights Reserved.
